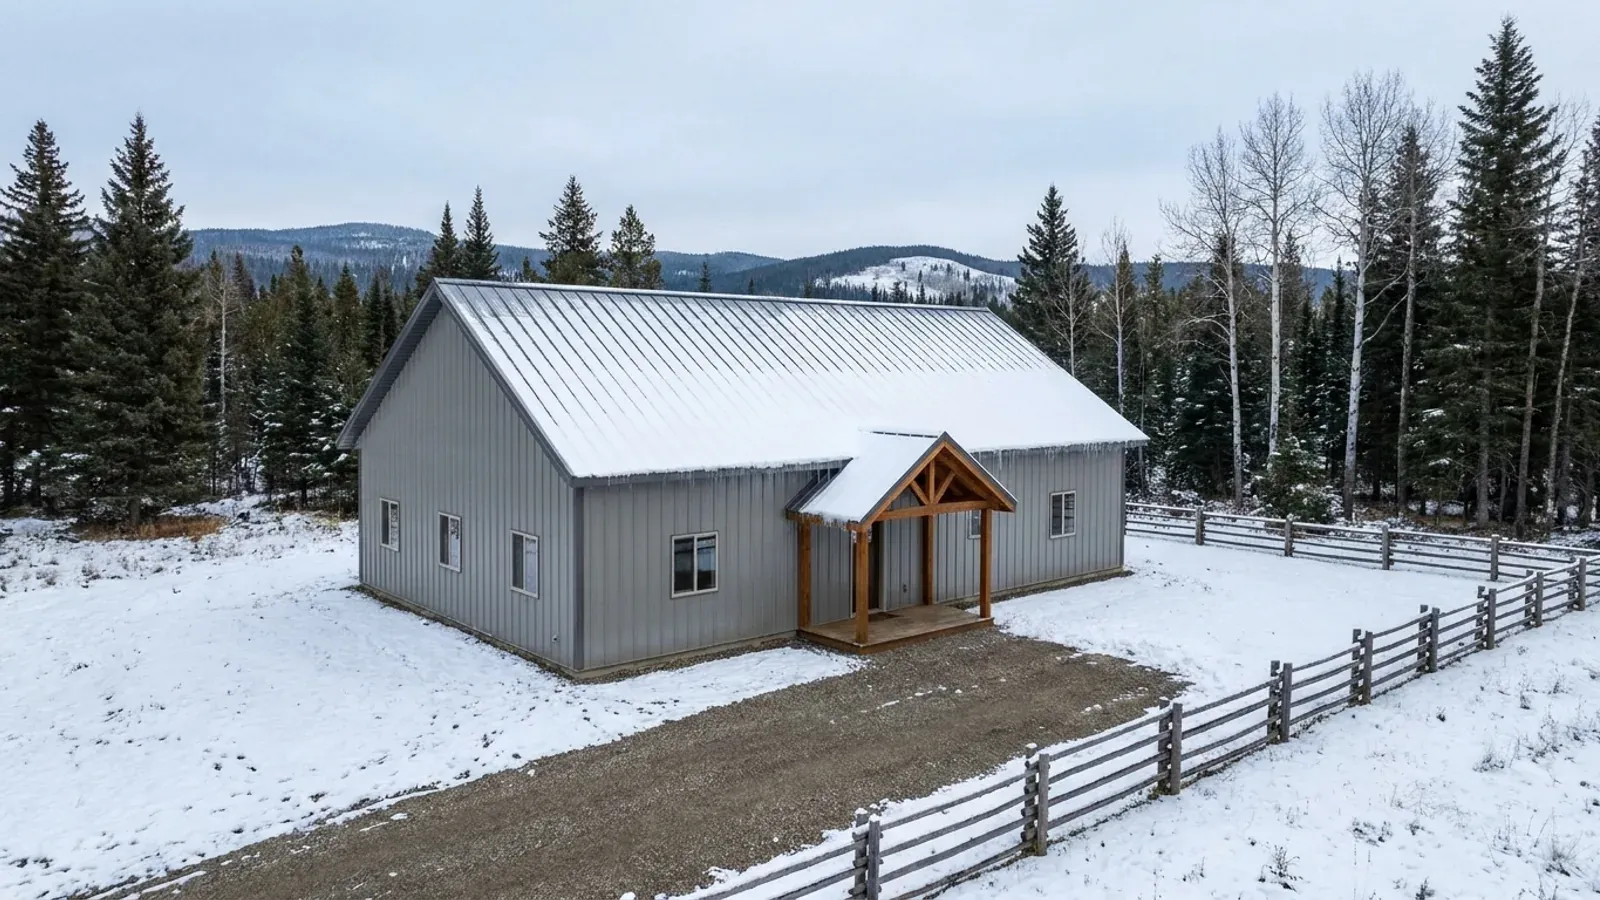
3 Bedroom Barndominium Floor Plans in Western Canada
Three bedrooms is the most common barndominium plan on an acreage: a main bedroom with its own bathroom, two more for children or guests, and an open kitchen and living space under the high roof. Most three-bedroom plans fall between 1,400 and 2,000 sq ft (130 to 186 m²) on one floor. The rules that shape the bedroom wing are the same in all three provinces, because each code is built on the National Building Code of Canada. What changes from province to province is the septic system the house will drain to, and who is allowed to design and permit it.
What actually changes with this feature
The look is the easy part. These are the decisions that follow from it.
Escape windows decide the furniture
An escape window with a 380 mm minimum dimension and a low enough sill to climb out of takes a wall. Decide where the bed and the window go together, and keep the window off the wall that faces the shop apron or the prevailing winter wind if you can.
The bedroom hallway
The code's minimum hallway width inside a home is 860 mm. It may be reduced to 710 mm only where the hallway leads just to bedrooms and bathrooms and a second exit is provided near its far end or in each bedroom. Most plans keep the full width and use it for linen and coat storage.
Two bathrooms, one plumbing wall
Back the ensuite and the main bathroom onto the same wall, with the laundry close by, so the plumbing runs short and drains toward one side of the house. On a rural lot that is also the side the septic tank goes on, which sets where the house sits on the parcel.
The septic system is a separate permit
In Alberta private sewage systems are designed and installed to the Alberta Private Sewage Systems Standard of Practice 2021. In Saskatchewan a septic system needs a permit from the Saskatchewan Health Authority, and from November 1, 2026 most systems other than septic tanks and jet systems must be designed by a certified designer. In British Columbia an authorized person plans the system and files it with the regional health authority.
Each bedroom is planned around its escape window and its smoke alarm
Unless the home is sprinklered, every bedroom needs at least one outside window or exterior door that opens from the inside without keys, tools or special knowledge. The window must give an unobstructed opening of at least 0.35 m² with no dimension less than 380 mm, and stay open in an emergency without being propped. Smoke alarms go in each bedroom, in the hallway or space between the bedrooms and the rest of the storey, and on every storey including the basement.
Common ways to build this
Three common ways to lay this out. Yours does not have to match one exactly — this is a starting point for the conversation, not a catalog.
Split-bedroom plan
1,600 sq ft (149 m²) / 3 bedrooms / 2 baths
The main bedroom and ensuite at one end, the two other bedrooms and a shared bathroom at the other, and the kitchen, dining and living space between them under a vaulted ceiling. Parents and children each get a quiet end of the house.
Three bedrooms with a boot room and office
1,850 sq ft (172 m²) / 3 bedrooms + office / 2.5 baths
A boot room with laundry and a powder room at the side entry, a small office off the kitchen, and three bedrooms in one wing. The office can become a fourth bedroom later if it is given an escape window now.
Three bedrooms with an attached shop
1,500 sq ft (139 m²) living / 1,200 sq ft (111 m²) shop
The three-bedroom house at one end and a heated shop at the other under one roof, joined through the boot room. The bedrooms sit at the far end from the shop, and no shop door opens into a bedroom.
Ways to build this
This layout can go together several ways. These are the service lines most relevant to it.
Custom Plans
Custom barndominium plans for Alberta, Saskatchewan and BC: floor plans and permit drawings drawn for your parcel, your loads and your municipality.
Read moreTurnkey Builds
Turnkey barndominiums in Alberta, Saskatchewan and BC: one team from bare land and permits to a finished, inspected house, water and septic planned in.
Read moreRTM Homes
RTM homes in Alberta and Saskatchewan: ready-to-move barndominiums built in our yard, moved to your land and set on the foundation built there.
Read more3-Bedroom Barndominium: common questions
6 questions worth settling before this plan is drawn. If yours is not on the list, put it in the survey.
How big is a typical 3-bedroom barndominium?
Does every bedroom need an egress window?
Where do smoke alarms go in a 3-bedroom plan?
Who designs the septic system for a rural 3-bedroom house?
Can a 3-bedroom barndominium be a ready-to-move home?
Can a fourth bedroom be added later?
Where this plan fits in Western Canada
On the Prairies a plan answers to deep cold, snow load by place and big acreage; in British Columbia, to the Step Code, the 2024 earthquake requirements, wildfire and the Agricultural Land Reserve. These are the places this layout suits best.
Airdrie
Family acreages north of Calgary, where three bedrooms and a boot room is the standard program.
Read itStrathcona County
Sherwood Park and the rural county around it, where a family plan often sits on a country residential parcel.
Read itSaskatoon
Rural municipalities where the septic design rules change on November 1, 2026.
Read itChilliwack
Fraser Valley acreage, where septic systems are planned and filed by an authorized person.
Read itKeep reading
The pages that answer the next question this one raises.
Want this drawn for your program and your parcel? That is where a build actually starts.
Sources
Code references on this page are to Part 9 of the National Building Code – 2023 Alberta Edition, in force in Alberta since May 1, 2024; the National Building Code of Canada 2020, in force in Saskatchewan since January 1, 2024; and the BC Building Code 2024, in effect in British Columbia since March 8, 2024 (the City of Vancouver has its own building bylaw). The edition that applies to your permit governs.
- National Research Council Canada, National Building Code – 2023 Alberta Edition (NRC Publications Archive)
- Government of Alberta, Private sewage codes and standards
- Government of Saskatchewan, National Building Code, National Fire Code, National Plumbing Code and National Energy Code for Buildings
- Province of British Columbia: Sewerage System Regulation (B.C. Reg. 326/2004)
Start your plans
Tell us what you have in mind and we will work this plan through with you: how it fits your program and your parcel, which office permits it, and a realistic budget range. That conversation costs nothing.