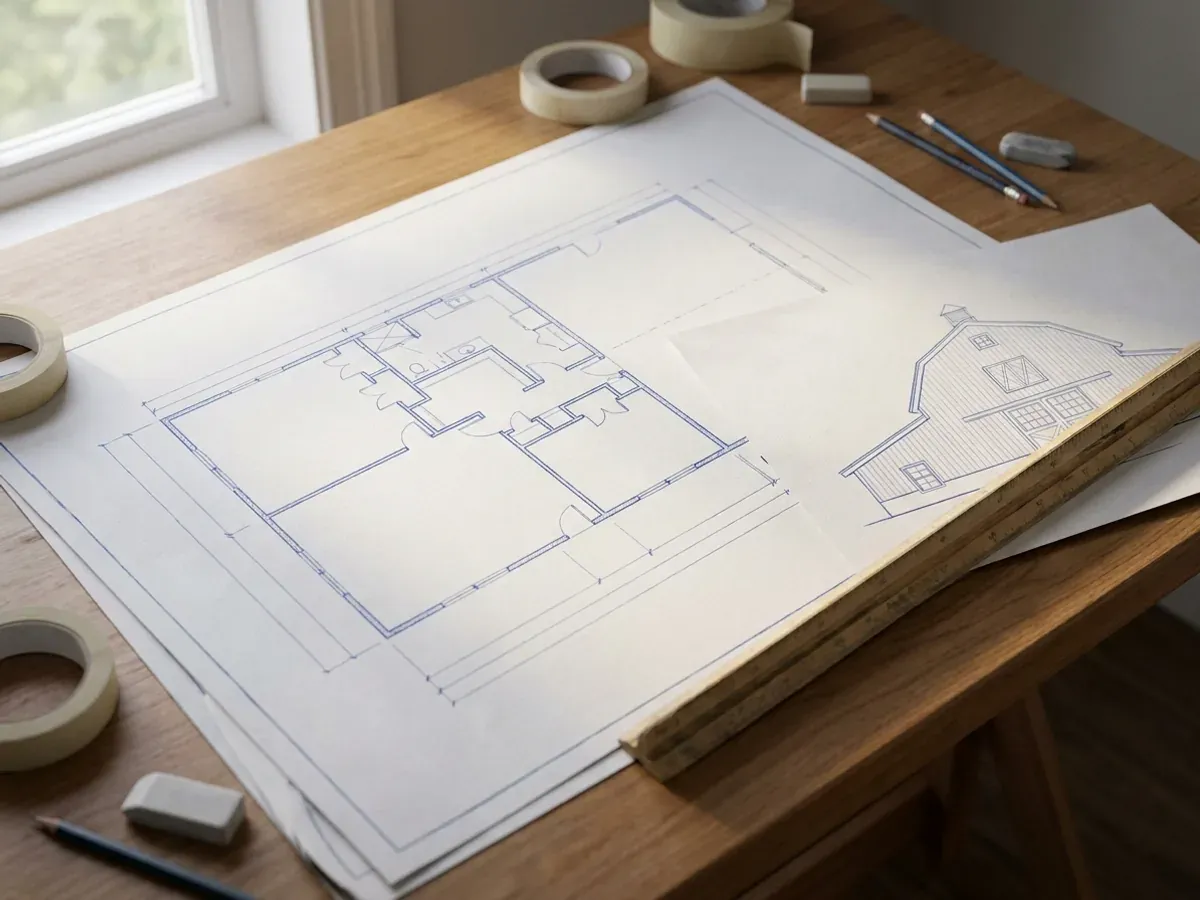
Custom Barndominium Plans in Alberta, Saskatchewan and BC
We draw custom barndominium plans for land in Alberta, Saskatchewan and British Columbia, from the first floor plan sketch to the drawing set your municipality reviews for a building permit. Most of our plans are for Alberta acreages. A permit set for a barndominium has to carry more than a nice layout: the structural design for the frame, the foundation detail for your soil, the energy efficiency path the house follows, and a site plan that shows the well, the septic field, setbacks and access.
Custom Barndominium Floor Plans
Most custom plans start from something: one of our barndominium floor plans, a sketch on graph paper, or a photo of a building someone liked. We take that and fit it to the way you live, the shop you need and the land you have. A plan for a quarter section in Alberta with a long view to the west is not the same plan as one for a treed lot in the British Columbia Interior.
The barndominium layout gives you room to work with. Because the roof is carried by the frame rather than by interior bearing walls, rooms can be arranged freely under one big span. The trade-off is that the frame grid, the door openings and the shop size are set early, so we settle them before the rooms are finalised.
Window area, wall build-up and the heating approach are chosen while the plan is drawn, because together they decide how the house meets the energy rules. Alberta requires at least Energy Performance Tier 1 for houses, Saskatchewan sets Tier One as its minimum, and new houses in British Columbia have to meet at least Step 3 of the BC Energy Step Code, with local governments free to require more.
Permit Drawings and Who Designs the Structure
A building permit set is a package, not a single drawing. It usually includes floor plans, elevations, building sections, a site plan, the structural drawings for the frame and foundation, and the energy information the permit office asks for. Each municipality publishes what it wants in an application, and we draw to that list.
The building code's light wood-frame rules for houses assume framing members spaced no more than 600 mm apart. Framing outside those limits, and any loadbearing steel studs, has to be designed under the code's engineering design part. A steel frame or a post frame with widely spaced columns is outside those limits, so its structure is designed by a professional engineer, usually the frame supplier's, and in British Columbia that registered professional also provides letters of assurance. Edmonton has asked for roof truss assemblies authenticated by an Alberta-licensed engineering professional with new-house permit applications since March 1, 2026. We coordinate those drawings into the set; the engineer who designs them is the one who seals them.
The house itself usually does not need an architect. Saskatchewan's Architects Act does not apply to houses within Part 9 of the building code, and British Columbia reserves architecture for residential buildings over 600 m² in building area, four or more storeys or five or more dwelling units.
Custom Plans: how the work runs
Four stages, in this order. The sequence matters more than it looks: on rural land, settling the land use, the water supply, the private sewage system and the permits before anything is built is what keeps a project from stalling.
Brief and site
We start with how you want to live, what the shop is for, your budget, and the parcel: its land use designation, slope, access, and where water and the septic field can go. The site shapes the plan more than any catalogue does.
Floor plan and elevations
We draw the floor plan and the exterior and revise until the layout works. Window area and the heating approach are chosen here too, because they decide how the house meets the energy rules.
Permit drawings
The floor plans, elevations, sections, site plan, energy information and the engineered drawings for the frame and foundation are assembled into one set for your municipality.
Plan review and revisions
The permit office reviews the set and may send comments. We revise the drawings to answer them, so the approved set is the one the house is built from.
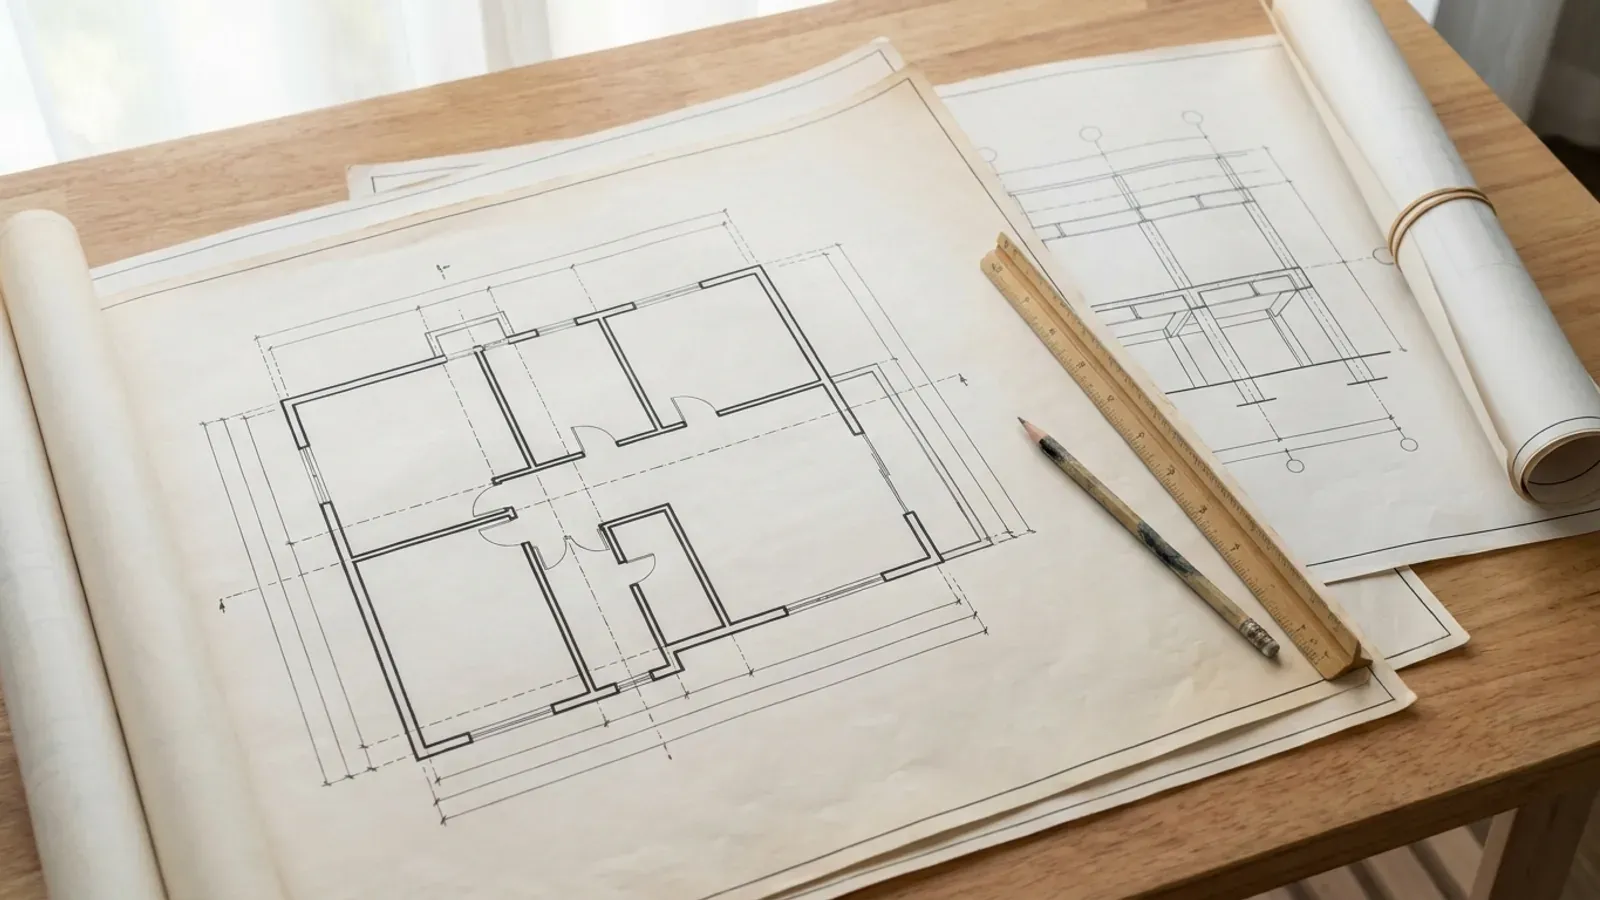
A plan is only finished when the permit office accepts it
A good-looking floor plan is the start. A permit set also has to show the frame and foundation designed for your loads, how the house meets the energy rules, and where the well, septic field and drive sit on the land. We draw it all as one package.
Where we deliver custom plans
Most barndominiums are built on rural land, and there the local government is the first office that matters: an Alberta county or municipal district, a Saskatchewan rural municipality or a British Columbia regional district. Its land use bylaw decides what can go on the parcel. In Alberta the building permit comes from the municipality if it is accredited under the Safety Codes Act, or through an agency working for the province where it is not. In British Columbia the Agricultural Land Reserve limits houses on farmland, and not every regional district provides a building inspection service. The province and city pages set out what each place publishes.
Barndominium builders in Alberta, Saskatchewan and BC.
Every municipality has its own answer on land use, permits, water and septic. The province and city pages set out what each one publishes.
What actually decides the price
Square footage is the number everyone leads with, and it is rarely the one that moves a barndominium budget. These four do.
-
How far the plan is from a starting design
Adjusting one of our existing floor plans takes less drawing time than designing from a blank sheet.
-
Engineering the frame needs
A standard span on a level site needs less outside engineering than a long clear span, a tall shop bay, a loft or a walkout on a slope.
-
The site plan
A simple acreage with a known well and septic location is quick to draw; a parcel with slopes, water courses or tight setbacks takes more.
-
Plan review rounds
Each round of comments from the permit office means another set of revisions; a complete first submission keeps that to a minimum.
Custom Plans in Western Canada: common questions
8 questions we get asked most often about building in Western Canada. If yours is not on the list, ask it directly.
Can you draw a barndominium plan from my sketch?
Do I need an engineer for a barndominium?
Do I need an architect for a barndominium?
Can I use a plan I bought online?
What does a barndominium permit set include?
Do custom plans include the shop?
Can I take your plans to another builder?
How long do custom plans take?
Sources
Keep reading
The pages that answer the next question this one raises.
Floor Plans
Starting points by footprint and by feature, before anything is drawn from scratch.
Read itPermitting
Which office issues each permit, and what the drawings have to show.
Read itCan You Build a Barndominium in Canada?
The building code, land use, water and septic, province by province.
Read itReady to put custom plans against a real plan? Start there and the rest follows.
Tell us about the land
Tell us where the parcel is and what you want on it, and we will come back with which municipality has jurisdiction, what the land needs before it can be built on, and a realistic budget range. Starting the survey costs nothing.