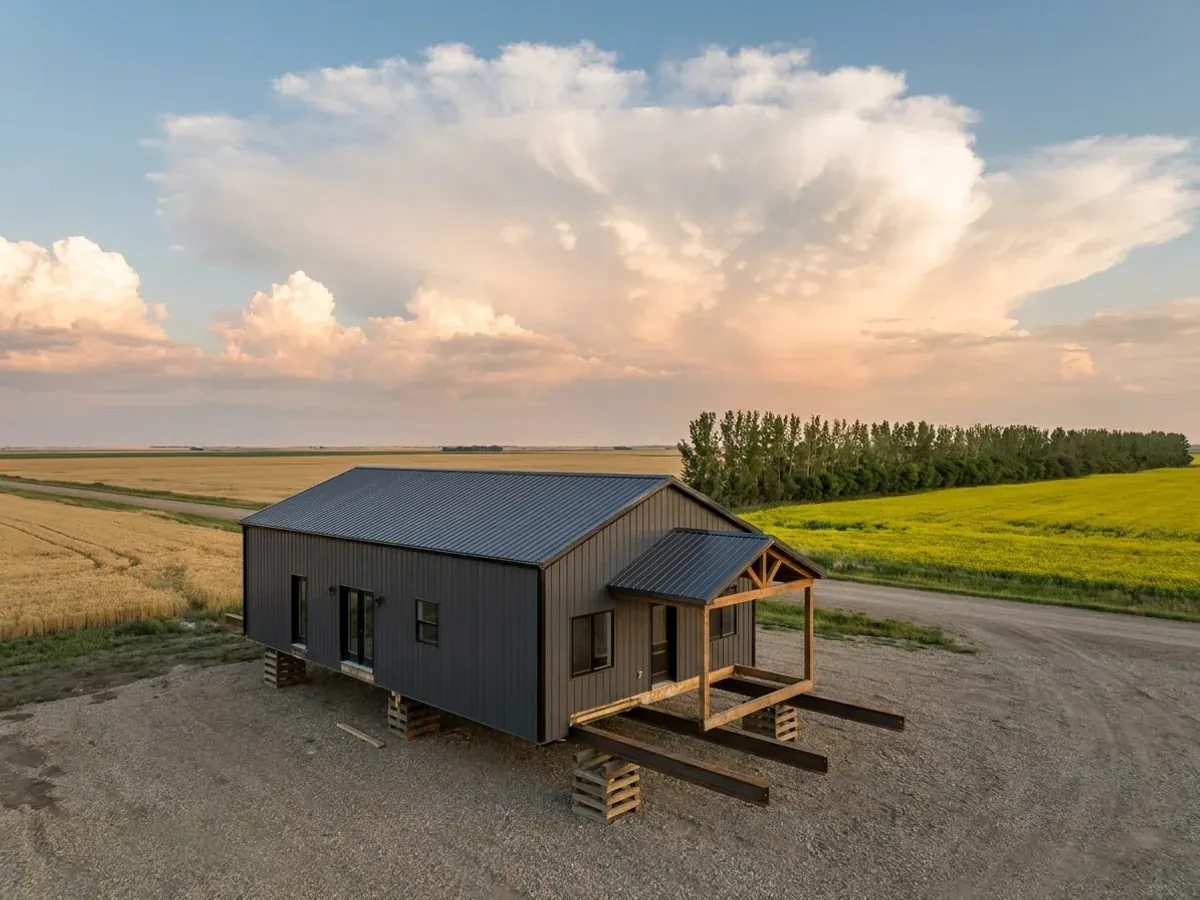
RTM Homes in Alberta and Saskatchewan
Our RTM, or ready-to-move, homes are barndominium-style houses built whole in our yard in Alberta, then moved to your land and set on a foundation built on site. We build RTM homes for acreages and farms across Alberta and in Saskatchewan, and moves into British Columbia are assessed one route at a time. Because the house goes up while your site is being prepared, the weather and the site work stop holding each other up. What limits an RTM is the road: the width and height that can travel the route to your land, and the permits the move needs.
RTM vs Modular vs Kit: What Ready-to-Move Means
Three kinds of house get called prefab, and they are built in very different ways. A kit is a set of parts delivered to your land and assembled there on your foundation. A modular home is built in finished sections in a factory, trucked to the site and joined together on the foundation. Our RTM homes are built in one piece in our yard, framed and finished with conventional house materials and methods, and then moved whole to your land.
That is the honest difference: an RTM from our yard is a conventionally built house whose building site happens to be our yard. It is not a modular home, and we do not sell modular homes. It is not a mobile home on a chassis either. When it arrives it is lifted onto a foundation that was built on your land while the house was being finished. The building code applies the same requirements to a house built off site as to one built where it stands.
The RTM route suits people who want a finished house with little time on site, or whose land is a long way from the trades a site-built house needs every day. It suits a barndominium-style house up to the size the road allows. A big shop is usually built on site, next to or attached to the RTM house, as a post-frame or steel-frame building.
Moving an RTM Home: Road Permits, Size and Route
An RTM home is an oversize load, and the route decides the house as much as the floor plan does. In Alberta, oversize and overweight moves are permitted through the province's Transportation Routing and Vehicle Information System, known as TRAVIS. Cities add their own rules: in Calgary, a house move 4.9 metres or more high from the road surface needs a coordinated over-dimensional move permit, booked at least seven weeks ahead.
RTM homes in Saskatchewan move under a building-move permit administered by SGI. The province's rules for moving a building on a provincial highway say buildings are not moved between sunset and sunrise, with limited exceptions near major urban centres, that the building mover has to assess the route, that a building over 5.18 metres high also needs an approval number from SaskPower, and that a building wider than 7.32 metres needs advance notice and is restricted on some highways.
So every RTM is designed to the route it will travel: its width, its height on the trailer, the power and telephone lines overhead, and the bridges and corners on the way to your land. The building mover arranges the move permits and plans the route; the house is built to fit it.
RTM Homes in Alberta and Saskatchewan: Your Site While the House Is Built
While the house is being built in our yard, your site is made ready: the access built to carry a loaded house-moving trailer, the foundation dug and poured, and the water and septic arranged with the people who supply them. The foundation, whether a full basement, a crawlspace or piles, is built to the house's drawings so the house sets down on it exactly.
The house needs a building permit from the permit office for the land where it will stand. Ask that office early how it reviews and inspects a house built off site, and plan the yard schedule around its answer. On delivery day the house is set on the foundation and tied down, and licensed trade contractors make the plumbing, electrical and gas connections.
RTM Homes: how the work runs
Four stages, in this order. The sequence matters more than it looks: on rural land, settling the land use, the water supply, the private sewage system and the permits before anything is built is what keeps a project from stalling.
Plan to the route
We draw the house and check the route to your land at the same time: width and height on the trailer, overhead lines, bridges, corners and seasonal road bans. A plan that cannot travel the route is redrawn before anything is built.
Permits and site work
The building permit is applied for with the permit office for your land. While it is reviewed, your site is prepared: the access, the foundation, and the water and septic arranged with the people who supply them.
Build in our yard
The house is framed, closed in and finished in our yard, out of the way of your site work, with the inspections the permit office sets for a house built off site.
Move, set and connect
The building mover moves the house under the move permits for the route and sets it on the foundation, where it is tied down. Licensed trade contractors connect the services, and the house goes through its final inspection on your land.
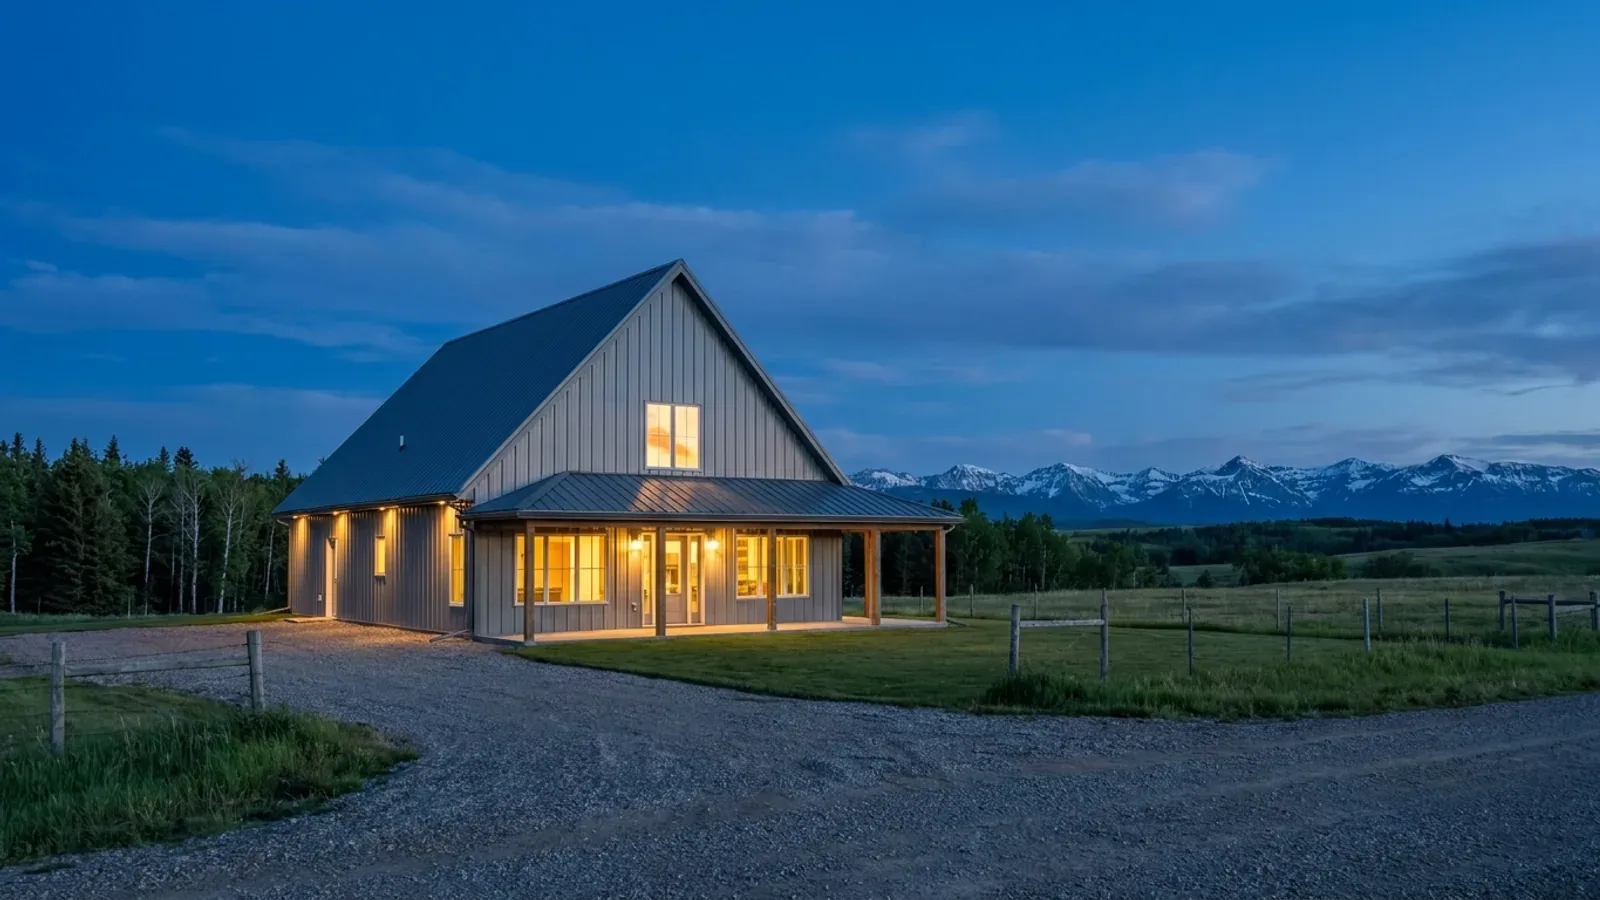
The road to your land sets the size of the house
An RTM is a whole house on a trailer, so its width, its height on the trailer and every power line, bridge and corner on the way to your land decide what can be built. We plan the house and the route together, and the building mover handles the move permits.
Where we deliver rtm homes
Most barndominiums are built on rural land, and there the local government is the first office that matters: an Alberta county or municipal district, a Saskatchewan rural municipality or a British Columbia regional district. Its land use bylaw decides what can go on the parcel. In Alberta the building permit comes from the municipality if it is accredited under the Safety Codes Act, or through an agency working for the province where it is not. In British Columbia the Agricultural Land Reserve limits houses on farmland, and not every regional district provides a building inspection service. The province and city pages set out what each place publishes.
Barndominium builders in Alberta, Saskatchewan and BC.
Every municipality has its own answer on land use, permits, water and septic. The province and city pages set out what each one publishes.
What actually decides the price
Square footage is the number everyone leads with, and it is rarely the one that moves a barndominium budget. These four do.
-
Size and shape for the move
Wider and taller houses need more escorts, more utility work and more restricted routes, and some sizes simply cannot travel to some sites.
-
Distance and route
A longer move, a route that needs power or telephone lines lifted, or a city crossing with its own permit adds cost and notice time.
-
The foundation
A full basement, a crawlspace and piles are priced very differently, and the soil and frost penetration at your site decide which the house can use.
-
Site access for the move
The approach to your building site has to carry a loaded house-moving trailer and give it room to turn and set; building that access can be a real line item.
RTM Homes in Western Canada: common questions
8 questions we get asked most often about building in Western Canada. If yours is not on the list, ask it directly.
What does RTM mean?
Is an RTM home a modular home?
Do you build RTM homes in Alberta?
Do you build RTM homes in Saskatchewan?
How big can an RTM home be?
Can an RTM home have a basement?
Who gets the moving permits?
Can an RTM home be moved to British Columbia?
Sources
- Oversize and overweight permits (TRAVIS) — Government of Alberta eServices
- Moving a Building on a Provincial Highway — Government of Saskatchewan
- Over-dimensional permit (coordinated moves and house moves) — City of Calgary
- Commercial Vehicle Permits — Province of British Columbia
- National Building Code of Canada 2020 — National Research Council Canada
Keep reading
The pages that answer the next question this one raises.
Site Preparation
The access road, pad and foundation a ready-to-move house needs on delivery day.
Read itHow Long Does It Take?
How building in the yard while the site is prepared changes the schedule.
Read itBarndominiums in Saskatchewan
Land use, permits and the rural municipality picture across Saskatchewan.
Read itReady to put rtm homes against a real plan? Start there and the rest follows.
Tell us about the land
Tell us where the parcel is and what you want on it, and we will come back with which municipality has jurisdiction, what the land needs before it can be built on, and a realistic budget range. Starting the survey costs nothing.