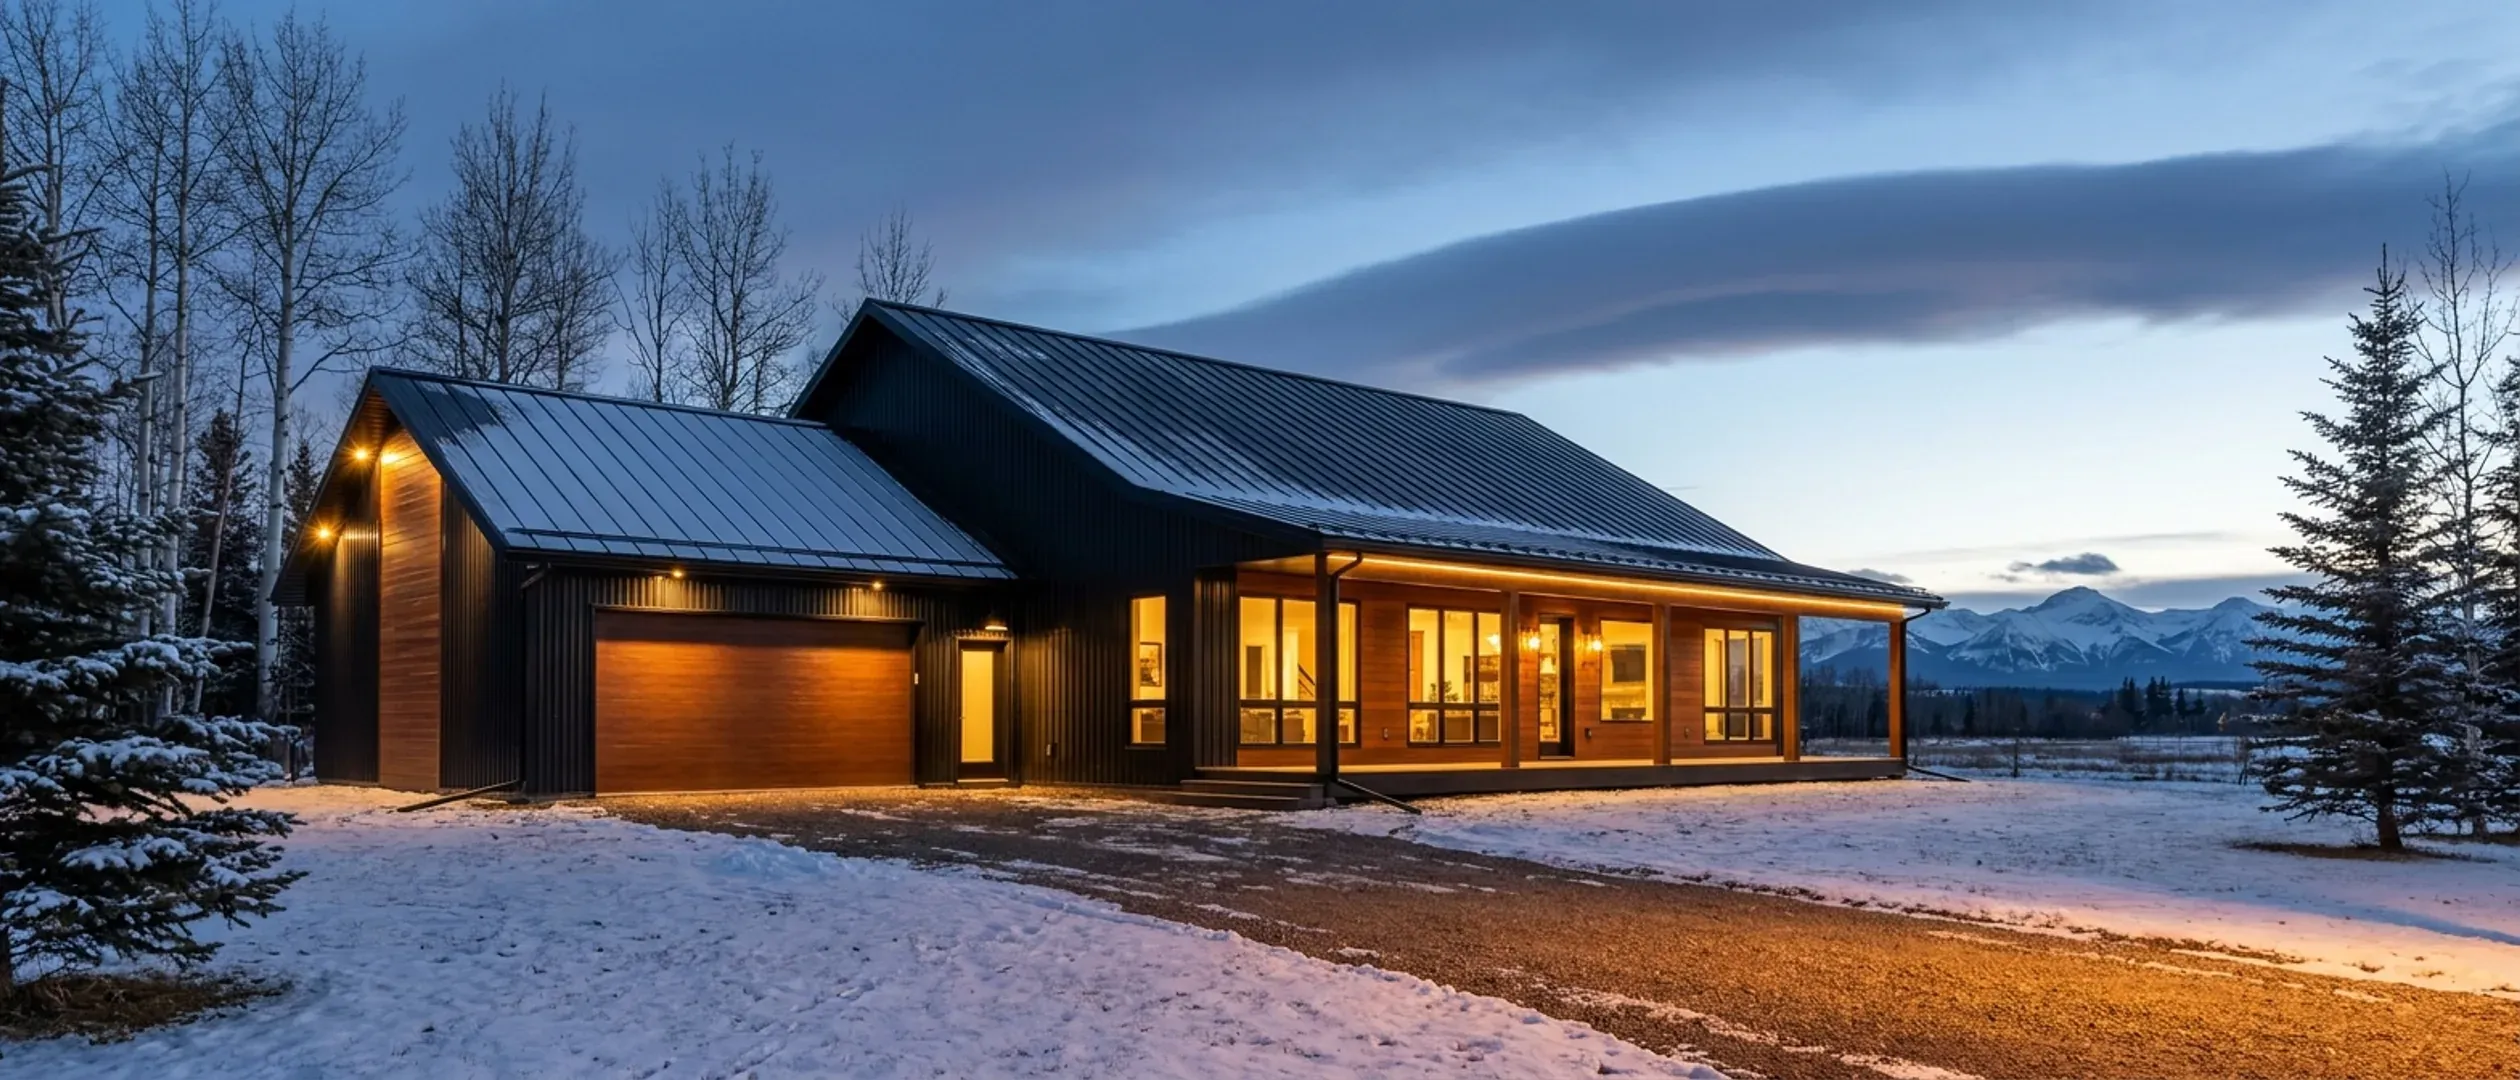
Western Canada · Headquartered in Calgary
Barndominium Builders in Alberta, Saskatchewan and British Columbia
Planning a barndominium in Canada? Chinook Barndo Co. builds them on private land across Alberta, Saskatchewan and BC from our base in Calgary. Have an RTM home built in our yard and moved to your land, or hand us the whole project from bare land to keys: post-frame and steel-frame homes with the shop and the house under one roof, and one point of contact from the first drawing to the final walkthrough.
Pricing it out? What it costs to build a barndominium in Alberta, Saskatchewan and BC
RTM homes, post-frame homes and turnkey builds
Eight ways we get a barndominium out of your head and onto your land, from the plan and the permits to a finished post-frame, steel-frame or RTM home we hand you the keys to.
Custom Barndominium Plans
A plan drawn around your land, your shop and the way you live, or one of our floor plans changed to fit.
Turnkey Builds
Bare land to keys with one point of contact: site work, foundation, frame, finish and the inspections in between.
Post-Frame Homes
Pole barn homes: large wood posts spaced wide apart carry the roof, so the inside can stay open.
Steel-Frame & Metal Building Homes
A steel frame for long clear spans and tall shop bays, finished inside like any house.
Shop Houses (Shouses)
A working shop or equipment bay and the living space under one roof, heated and lit the way you work.
RTM Homes
Ready-to-move barndominiums built in our yard, then moved to your site and set on the foundation.
Site Preparation
Clearing, the driveway, the building pad and drainage, planned around where the water and sewage system go.
Permitting
The approvals in the order your municipality needs them, and the answers to the reviewers.
Turnkey Barndominium Builds
Hand us the whole project, from bare land to keys, with one point of contact: the plan, the approvals, the site work, the foundation, the frame and the finish. On our own builds the structure often starts as a steel or post-frame building package that we erect, dry in and finish inside like any house, so you get the open spans and the shop bay without managing a chain of separate contractors.
RTM (Ready-to-Move) Barndominiums
An RTM home is built in our yard, then moved to your land and set on its foundation. The house goes up while your site work, well and sewage system go ahead, so the two run side by side instead of one after the other. A barndominium built ready-to-move is sized and framed for the move, and the route to your parcel is checked before the plan is final. A ready-to-move home is built to the same building code as a site-built one. We build RTM homes for acreages across Alberta and Saskatchewan.
Barndominium Floor Plans
Start from one of our barndominium floor plans and change it, or have a plan drawn from scratch around your land, your shop and the way you live. Either way the plan is fitted to the parcel: where the well and the septic field can go, which way the lot drains, what the bylaw setbacks allow, and how the walls and roof are built for a Canadian winter.
- Small Barndominium
- Barndominium with a Shop
- Barndominium with a Basement
- 2-Storey Barndominium
- 3-Bedroom Barndominium
- 4-Bedroom Barndominium
- Barndominium with a Garage
- Barndominium with a Loft
- Barndominium with a Wrap-Around Porch
- Modern Barndominium
- Luxury Barndominium
- 40x60 Barndominium
- 30x40 Barndominium
What is a barndominium?
A barndominium, or barndo, is a home built with the structure of a farm or shop building: a post-frame or steel frame that spans wide without interior load-bearing walls, under a simple roof. Inside it is finished like any house, usually open-plan with tall ceilings, and often with a shop, garage or equipment bay under the same roof.
What is a barndominium? The full guideShop Houses (Shouses)
A shop house puts a working shop, equipment bay or RV garage and the living space under one roof, and it is one of the most common reasons people on acreages choose a barndominium: room for the truck and trailer, the tractor, the boat or the business, heated and lit the way you work, with the house finished to live in.
Shop houses and shops with living quartersHow much does a barndominium cost in Canada?
We do not publish a price list, because on a barndominium the land moves the number more than the floor plan does: the driveway, the pad, how far power has to run, the well and the private sewage system, the snow and wind loads the frame is designed for, the insulation a cold-climate home needs, and what the municipality asks for. The cost guide sets out published third-party cost data for Alberta, Saskatchewan and BC, every figure with its source, and walks through what pushes a build to the top or bottom of the range.
Barndominium builders across Western Canada
We are Alberta barndominium builders headquartered in Calgary, and we build across Saskatchewan and British Columbia too. Calgary, Edmonton, Saskatoon, Regina, Vancouver and Victoria are mostly built-out city land, so most barndominiums go up on acreage in the rural municipalities around them: Alberta's counties and municipal districts, Saskatchewan's rural municipalities and British Columbia's regional districts. Every project starts with the parcel.
Barndominiums in Alberta
Our home province. From Calgary, Airdrie and Lethbridge in the south to Red Deer, Edmonton, Strathcona County and Fort McMurray in the north. Most acreage sits in the counties and municipal districts around each city, and most rural builds need two approvals: a development permit under the land use bylaw and a building permit.
Barndominium builders in AlbertaBarndominiums in Saskatchewan
Saskatoon, Regina and the rural municipalities around them. Each RM sets rural land use through its official community plan and zoning bylaw, and cities, towns and RMs issue building permits under their own building bylaws.
Barndominium builders in SaskatchewanBarndominiums in British Columbia
Metro Vancouver and the Fraser Valley, Vancouver Island, and the Interior around Kelowna, Kamloops and Prince George. In rural areas a regional district regulates building only where it provides an inspection service, and land in the Agricultural Land Reserve is generally limited to one residence per parcel, with a cap on its size.
Barndominium builders in British ColumbiaKnow where you want to build? A plan drawn for your land is where it starts.
Land to keys, in four stages
Barndominium projects go wrong early, at the bylaw, the water, the sewage system and the site, long before anyone pours concrete. Here is the order we work in and why.
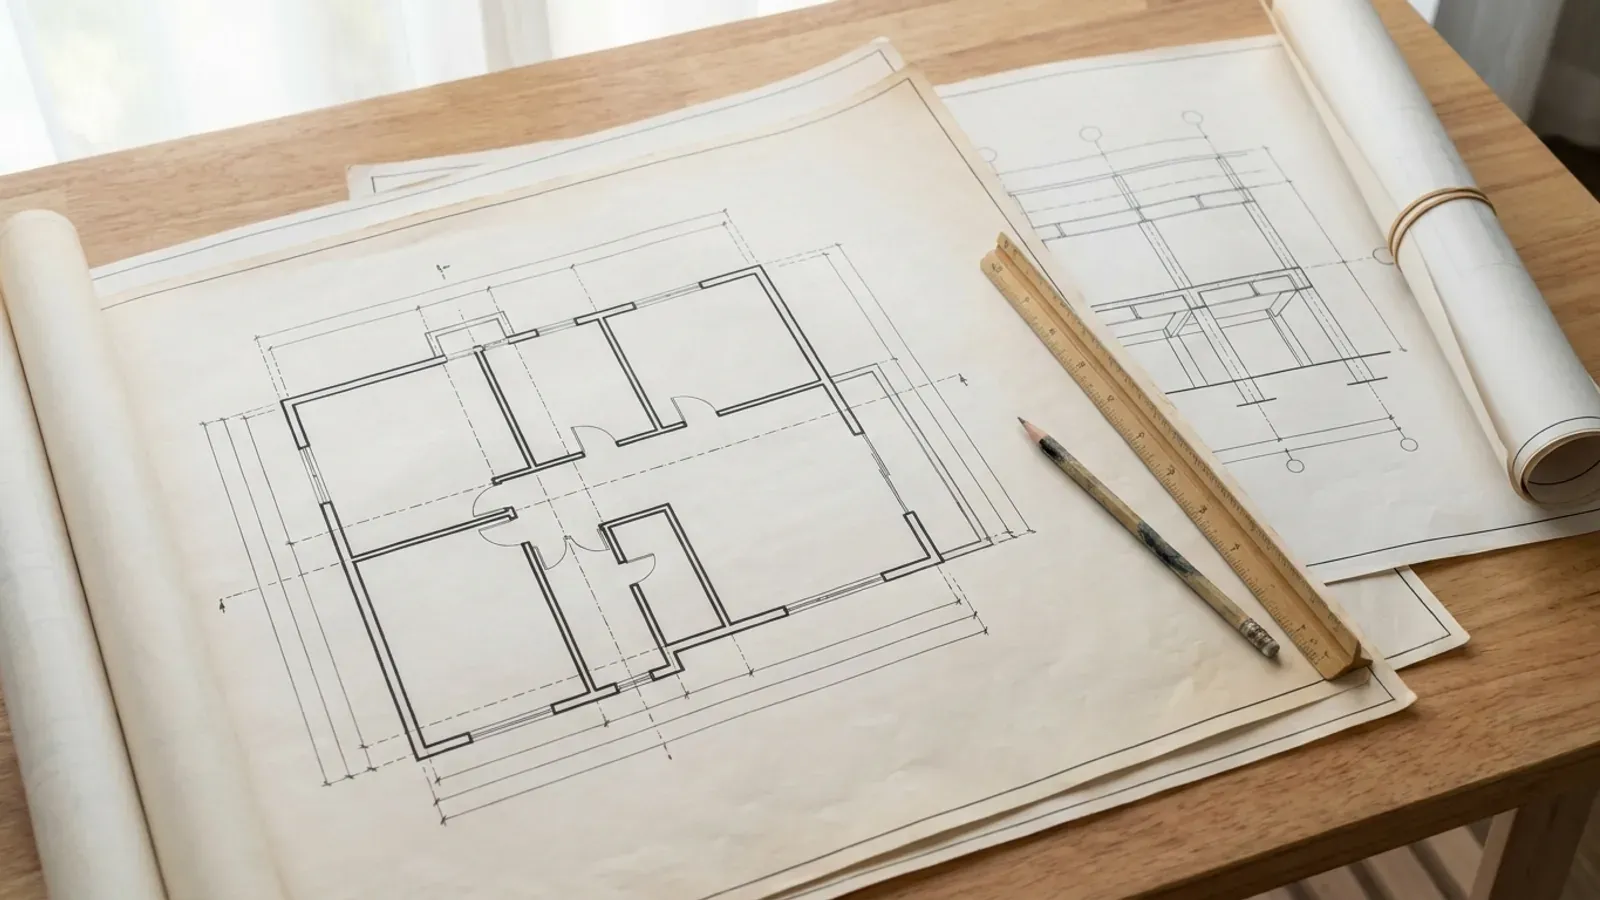
Start your plans
Start the survey. We take your program, the rooms, the shop bay, how you actually want to live in it, and start a floor plan drawn for your land rather than pulled off a shelf, whether you bring a sketch, a saved layout or a blank sheet. This is where most of the useful decisions get made.
Building a barndominium in Western Canada
Three provinces, hundreds of municipalities and a real winter. Four things shape a barndominium build here before anyone pours concrete.
One house, three building codes
A barndominium is approved as a house. Alberta builds to the National Building Code – 2023 Alberta Edition, in force since May 1, 2024. Saskatchewan builds to the 2020 National Building Code of Canada, in force since January 1, 2024. British Columbia builds to the BC Building Code 2024, except the City of Vancouver, which has its own building bylaw.
How we handle permittingSnow, frost and a long winter
Design snow and wind loads come from the building code's climatic data for each location, and the frame and roof are designed to the values for your site. Foundations are designed for frost. For energy, Alberta and Saskatchewan set Tier 1 of the code's energy-efficiency section as the minimum for houses, and British Columbia requires at least Step 3 of the BC Energy Step Code.
Post-frame homesNew-home warranty rules
Alberta and British Columbia both require third-party home warranty coverage on a new home: in Alberta at least 1 year on materials and labour, 2 years on delivery and distribution systems, 5 on the building envelope and 10 on structure; in British Columbia 2 years on materials and labour, 5 on the envelope and 10 on structure. In Saskatchewan, ask which new-home warranty, if any, the home will be enrolled in.
Can you build a barndominium in Canada?Water and private sewage
Most acreages have no city water or sewer. A household well for domestic use does not need a water licence in any of the three provinces, within each province's limits and rules. A septic system needs approval before it goes in: a private sewage permit in Alberta, a Saskatchewan Health Authority permit in Saskatchewan, and a filing with the regional health authority by an authorized practitioner in British Columbia. Where the field can go often decides where the house goes.
Site preparationBarndominium guides for Canadian buyers
- What is a barndominium?
- Can you build a barndominium in Canada?
- How much does it cost to build a barndominium in Alberta?
- Barndominium vs. house cost
- What size you can build for your budget
- Financing and insuring a barndominium in Canada
- How long a build takes, winter included
- Barndominium pros and cons
Building in Western Canada: common questions
15 questions we get asked most often about building in Western Canada. If yours is not on the list, ask it directly.
Can you build a barndominium in Canada?
Where do you build?
Where is the land to build a barndominium on?
Do you build on land I already own?
How much does a barndominium cost in Canada?
Is a barndominium cheaper to build than a conventional house?
What is the difference between a turnkey build, a dried-in shell and an RTM barndominium?
Do you build from steel or post-frame building packages?
What is the difference between a barndominium, a post-frame home and a steel-frame home?
Can you build a barndominium for a prairie or mountain winter?
Can you build a shop house, with living space and a shop under one roof?
Can I finance a barndominium like a normal house?
Who handles plumbing, electrical and gas work?
Do you sell finished barndominiums?
How do I get started?
Got land? Tell us about it.
Start the survey with your parcel and we will come back with what its bylaw allows, where its water will come from, who has to approve the build and what drives the cost, then a written quote before anything is ordered. No charge for that conversation.