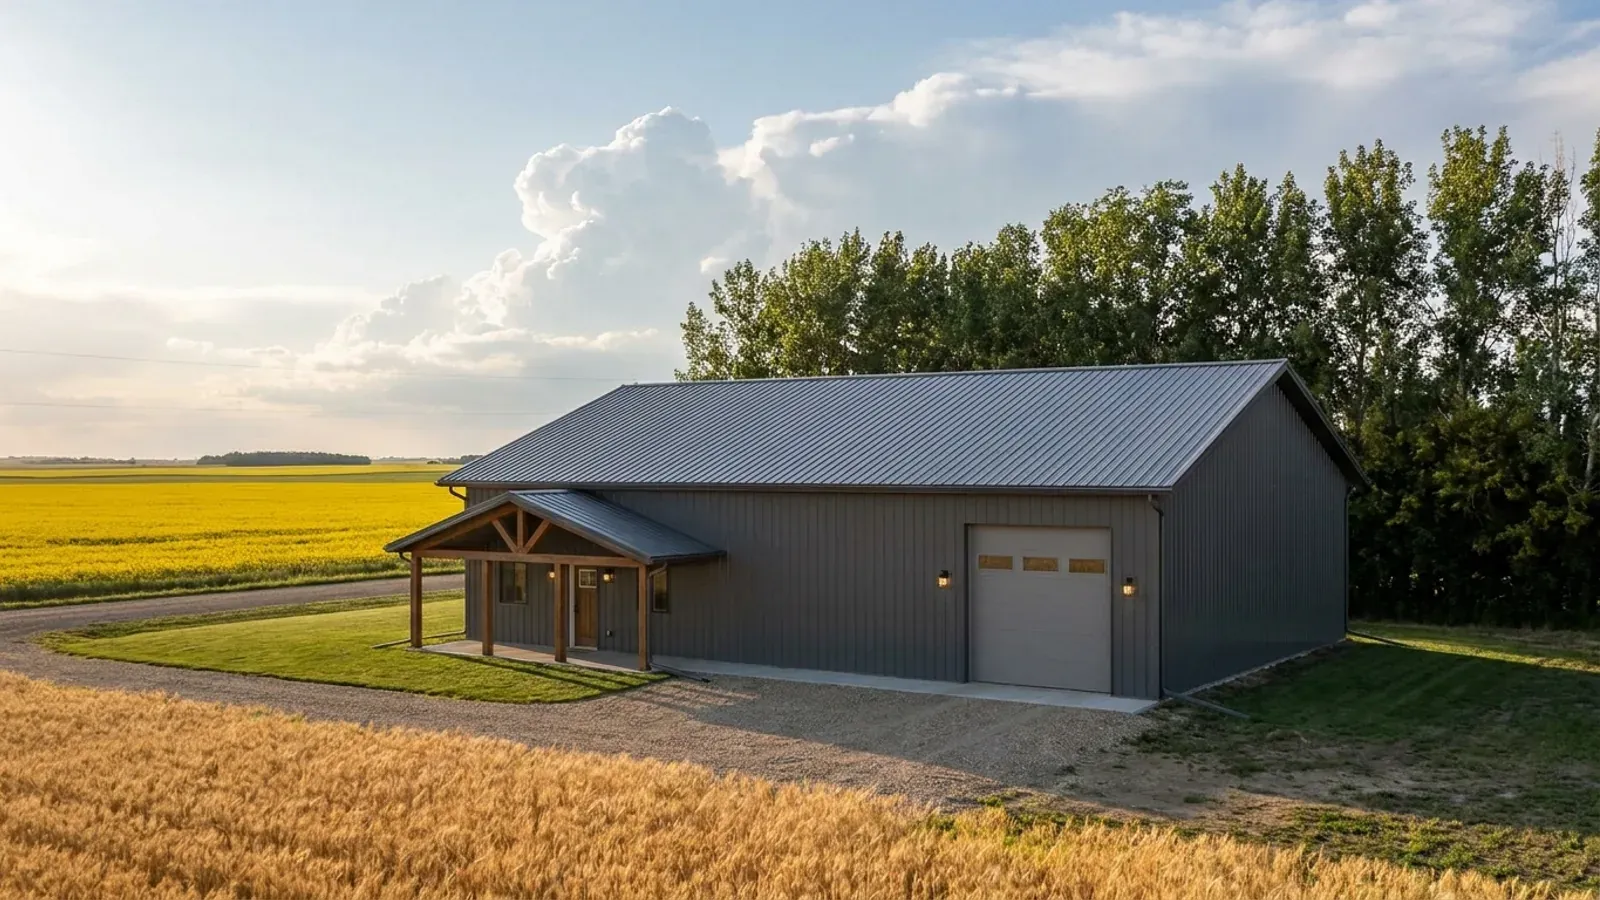
40x60 Barndominium Floor Plans in Western Canada
A 40x60 barndominium is a 2,400 sq ft (223 m²) footprint, about 12.2 m by 18.3 m, and it is the size where a barndominium starts to do what people buy one for: a full house and a real shop under one roof, or a large one-floor home with a loft over part of it. At this span the frame matters more than the floor plan. A clear-span steel or post-frame building with no interior posts is the reason to build this way, and it is also the point where the structure usually moves out of the code's prescriptive tables and into design for the specific building.
What actually changes at this size
The dimensions are the easy part. These are the decisions that follow from them.
Clear span, no posts in the way
A clear-span steel frame or a post-frame building with long trusses leaves the whole 40 ft width open. That is what lets you move walls later, park a truck and trailer in the shop half, or vault the living space without a beam line down the middle. The design for the frame, its connections and its foundation comes before the floor plan is final.
A wide roof carries more snow
The roof snow factor in the code is 0.45 only for roofs no more than 4.3 m wide; a 40x60 uses 0.55. With Edmonton's ground snow load at 1.7 kPa and Red Deer's at 1.8 kPa, against Calgary's 1.1 kPa, the same steel or truss package is not interchangeable between those places, and a lean-to or porch roof below the main roof can collect drifting snow.
Splitting shop and house
The usual split is by bay: one end as shop, the other as house, joined by a boot room and laundry. The wall between is treated like a garage wall, with an air barrier against exhaust fumes and a self-closing, weather-stripped door, and no doorway from the shop into a bedroom.
A loft over part of the plan
A 40 ft span leaves enough height for a loft or second floor over the bedrooms or the shop. Stairs, guards and ceiling heights then apply to that floor too, and the roof structure has to be designed with the loft load in it from the start.
At 40 feet wide, the frame is usually designed for the building, not picked from a table
Part 9 of the building code covers houses, but its light-frame tables assume wood framing at no more than 600 mm spacing. Framing outside those limits, and loadbearing steel studs, must be designed under Part 4, the code's structural design part. The snow rules point the same way: bowstring, arch or semi-circular roof trusses spanning more than 6 m must be designed to Part 4's snow requirements. In British Columbia, Part 9 covers houses up to 3 storeys and 600 m² in building area, and structural components outside Part 9 are designed by a registered professional who provides letters of assurance.
How people actually split 2,400 sq ft (223 m²)
Three common ways to divide this footprint. Yours does not have to match one exactly — this is a starting point for the conversation, not a catalog.
Half shop, half house
1,200 sq ft (111 m²) shop / 1,200 sq ft (111 m²) living
A 40x30 heated shop with a large overhead door on the gable end, joined through a boot room and laundry to a three-bedroom house. The shop has its own walk door and floor drain plan; the house side carries the kitchen, bathrooms and bedrooms.
Full house with a loft
2,400 sq ft (223 m²) main floor / 600 sq ft (56 m²) loft
A large single-floor home with a vaulted great room down the middle, bedrooms at one end and a loft office or bunk room over the bedroom wing. An attached garage can be added on the side as a separate structure.
Shop-first with a suite
1,800 sq ft (167 m²) shop / 600 sq ft (56 m²) suite
Most of the building is shop, with a self-contained suite at one end. Many rural municipalities do not allow a shop to be your only home, or treat the living space as a secondary unit with its own size limits, so check the land use or zoning bylaw before this plan is drawn.
Ways to build this size
A 40' x 60' footprint can go together several ways. These are the service lines most relevant to it.
Steel Construction
Steel-frame barndominiums and metal building homes in Alberta, Saskatchewan and BC: clear-span frames for a shop and a house, finished for winter.
Read morePost-Frame Homes
Post-frame and pole barn homes in Alberta, Saskatchewan and BC: a wide-open shop and a house on one column-and-truss frame, built as a real home.
Read moreShouses
Shop houses (shouses) in Alberta, Saskatchewan and BC: a working shop and a home under one roof, planned around the land use bylaw, water and septic.
Read moreCustom Plans
Custom barndominium plans for Alberta, Saskatchewan and BC: floor plans and permit drawings drawn for your parcel, your loads and your municipality.
Read more40x60 Barndominium: common questions
6 questions worth settling before this plan is drawn. If yours is not on the list, put it in the survey.
How many square metres is a 40x60 barndominium?
Does a 40x60 barndominium need to be designed under Part 4?
Can a 40x60 shop-house be built on Agricultural Land Reserve land?
How should a 40x60 be split between shop and house?
Is a 40x60 roof different in heavy-snow areas?
Can I live in the shop part while the house is finished?
Where this plan fits in Western Canada
On the Prairies a plan answers to deep cold, snow load by place and big acreage; in British Columbia, to the Step Code, the 2024 earthquake requirements, wildfire and the Agricultural Land Reserve. These are the places this layout suits best.
Edmonton
Acreage around the city, where a 40x60 shop-house is a common plan on a country residential parcel.
Read itStrathcona County
Sherwood Park and the rural county around it, with room for a wide shop and a long apron.
Read itRegina
Rural municipalities around the city, where big clear-span buildings are a familiar sight.
Read itAbbotsford
Fraser Valley farmland, much of it in the Agricultural Land Reserve, where house size limits apply.
Read itKeep reading
The pages that answer the next question this one raises.
Want this drawn for your program and your parcel? That is where a build actually starts.
Sources
Code references on this page are to Part 9 of the National Building Code – 2023 Alberta Edition, in force in Alberta since May 1, 2024; the National Building Code of Canada 2020, in force in Saskatchewan since January 1, 2024; and the BC Building Code 2024, in effect in British Columbia since March 8, 2024 (the City of Vancouver has its own building bylaw). The edition that applies to your permit governs.
Start your plans
Tell us what you have in mind and we will work a 40' x 60' plan through with you: how it fits your program and your parcel, which office permits it, and a realistic budget range. That conversation costs nothing.