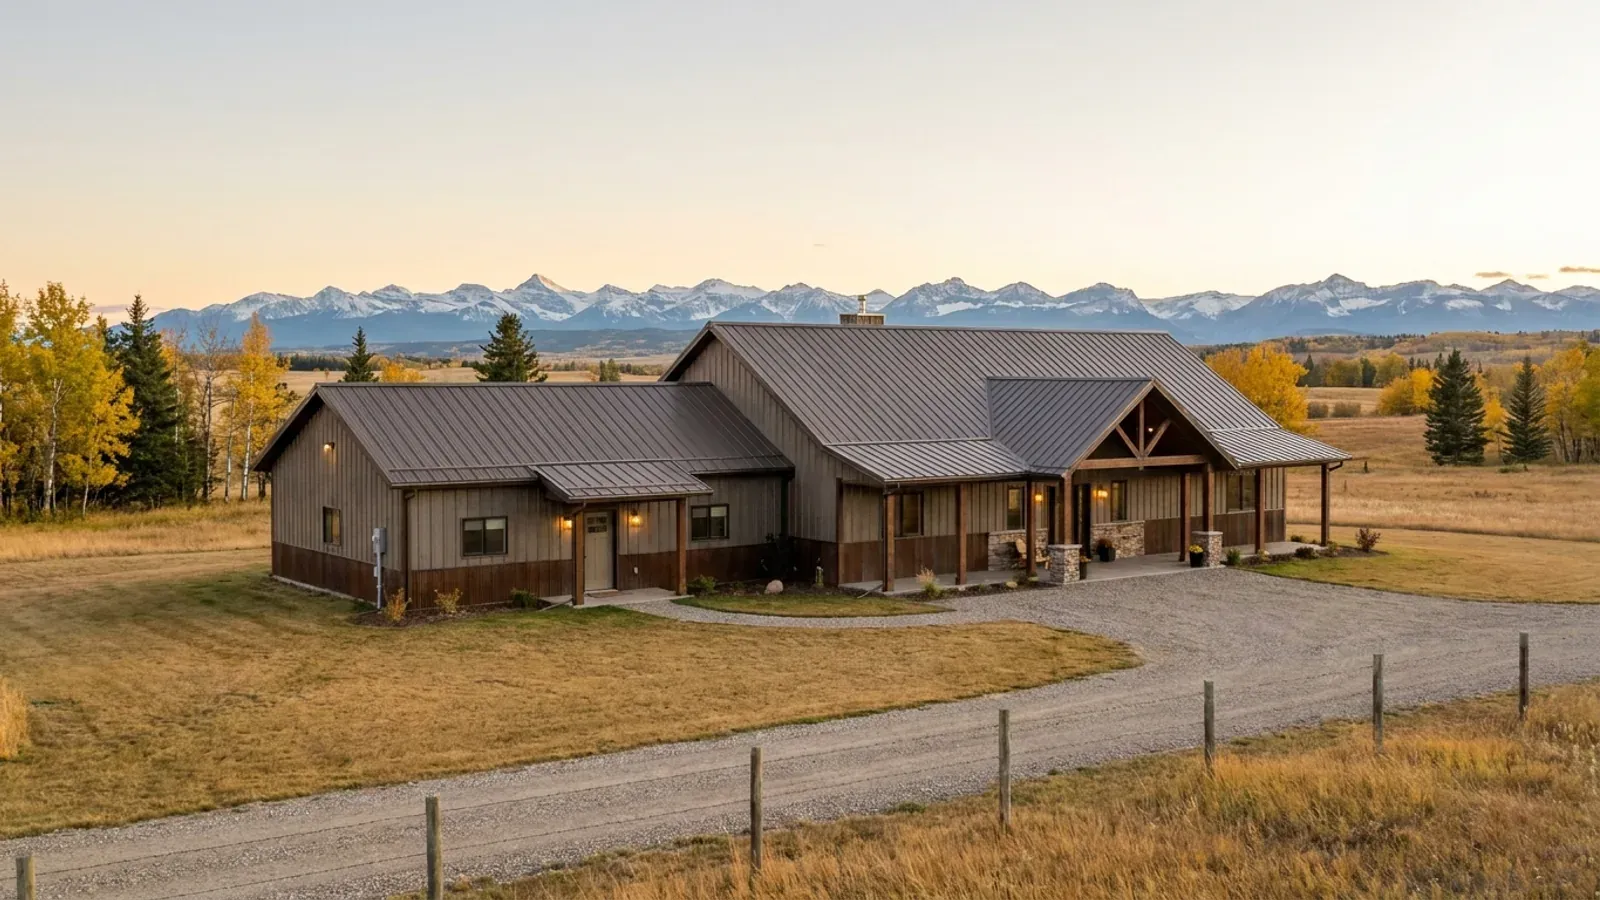
Barndominium Floor Plans with Garage in Western Canada
Most barndominium plans on an acreage include a garage: a double attached garage off the boot room so nobody scrapes a windshield at minus thirty, a detached garage across the yard, or a garage with a suite above it. A garage is smaller and simpler than a full shop, but the code treats the two the same way once they share a wall with the house. The plan decisions are whether to attach it, how to keep exhaust fumes out of the house, what foundation it sits on, and, on farmland in British Columbia, how much of it counts toward the house's size limit.
What actually changes with this feature
The look is the easy part. These are the decisions that follow from it.
Keep exhaust out of the house
The wall and any ceiling between garage and house carry an air barrier with sealed joints. Where the garage is open to the attic over the house, the code's explanatory note says a gas-tight barrier in the house ceiling also protects the living space. Plumbing and wiring through the wall are sealed as they pass through.
The door into the house
The door between an attached garage and the house must be tight-fitting and weather-stripped against gas and exhaust fumes and fitted with a self-closing device, and the doorway may not be in a bedroom. The usual place for it is the boot room, so coats, boots and groceries come in through one room.
Foundations that move together
In clay soils that shift as their moisture changes, a garage connected to the house directly or by a breezeway is set on a foundation of about the same depth as the house foundation, so the two do not heave apart. The garage floor slopes to the outdoors, or a 50 mm airtight curb is installed where the house floor is less than 50 mm above it.
Insulated even when unheated
In Alberta an attached garage must be insulated even if it is never heated. A detached garage that is not heated does not have to be insulated; heat it, and it does. If a block heater and a warm car in the morning is the goal, plan the electrical circuits and the insulation together.
An attached garage has to keep fumes out of the house; a small detached one can sit on a slab
Where a storage garage is attached to or built into a home, the building code asks for an air barrier system between the garage and the rest of the building that is an effective barrier to gas and exhaust fumes, with every joint sealed where membranes are used. A detached garage of less than 55 m² and not more than one storey, not built of masonry, may instead sit on wood mud sills or a 100 mm concrete floor slab. A roofed parking space with more than 60% of its perimeter enclosed by walls, doors or windows counts as a garage, not a carport.
Common ways to build this
Three common ways to lay this out. Yours does not have to match one exactly — this is a starting point for the conversation, not a catalog.
Double attached garage off the boot room
1,500 sq ft (139 m²) living / 576 sq ft (54 m²) garage
A 24x24 garage on the side of a single-storey house, entered through a boot room with a bench, closet and laundry. The garage door faces away from the prevailing winter wind so snow does not drift against it.
Detached garage across the yard
1,600 sq ft (149 m²) living / 576 sq ft (54 m²) detached garage
The house and garage are separate buildings, which keeps fumes and noise out of the house and lets the garage go up later. A covered walkway between them is worth planning for the walk in January.
Garage with a suite above
576 sq ft (54 m²) garage / 576 sq ft (54 m²) suite above
A detached two-storey building with parking below and a small self-contained suite above, for family or guests. Whether a second dwelling is allowed, and how big, is set by the municipality's bylaw and, on Agricultural Land Reserve land, by the provincial rules in the questions below.
Ways to build this
This layout can go together several ways. These are the service lines most relevant to it.
Shouses
Shop houses (shouses) in Alberta, Saskatchewan and BC: a working shop and a home under one roof, planned around the land use bylaw, water and septic.
Read morePost-Frame Homes
Post-frame and pole barn homes in Alberta, Saskatchewan and BC: a wide-open shop and a house on one column-and-truss frame, built as a real home.
Read moreCustom Plans
Custom barndominium plans for Alberta, Saskatchewan and BC: floor plans and permit drawings drawn for your parcel, your loads and your municipality.
Read moreBarndominium with a Garage: common questions
6 questions worth settling before this plan is drawn. If yours is not on the list, put it in the survey.
What separation does an attached garage need from the house?
Can the garage door open into a bedroom?
Does a detached garage need a full foundation?
Does an attached garage count toward the ALR house size limit?
Can I build a suite over a detached garage on ALR land?
When is a carport treated as a garage?
Where this plan fits in Western Canada
On the Prairies a plan answers to deep cold, snow load by place and big acreage; in British Columbia, to the Step Code, the 2024 earthquake requirements, wildfire and the Agricultural Land Reserve. These are the places this layout suits best.
Airdrie
Commuter acreages north of Calgary, where an attached garage off the boot room is standard.
Read itFort McMurray (Wood Buffalo)
Long, cold winters, where a warm attached garage earns its place in the plan.
Read itRegina
Rural municipalities around the city where a detached garage across the yard is a common start.
Read itTownship of Langley
Fraser Valley farmland where the ALR counts an attached garage beyond 42 m² toward the house's size.
Read itKeep reading
The pages that answer the next question this one raises.
Want this drawn for your program and your parcel? That is where a build actually starts.
Sources
Code references on this page are to Part 9 of the National Building Code – 2023 Alberta Edition, in force in Alberta since May 1, 2024; the National Building Code of Canada 2020, in force in Saskatchewan since January 1, 2024; and the BC Building Code 2024, in effect in British Columbia since March 8, 2024 (the City of Vancouver has its own building bylaw). The edition that applies to your permit governs.
Start your plans
Tell us what you have in mind and we will work this plan through with you: how it fits your program and your parcel, which office permits it, and a realistic budget range. That conversation costs nothing.