Barndominium Floor Plans with Loft in Western Canada
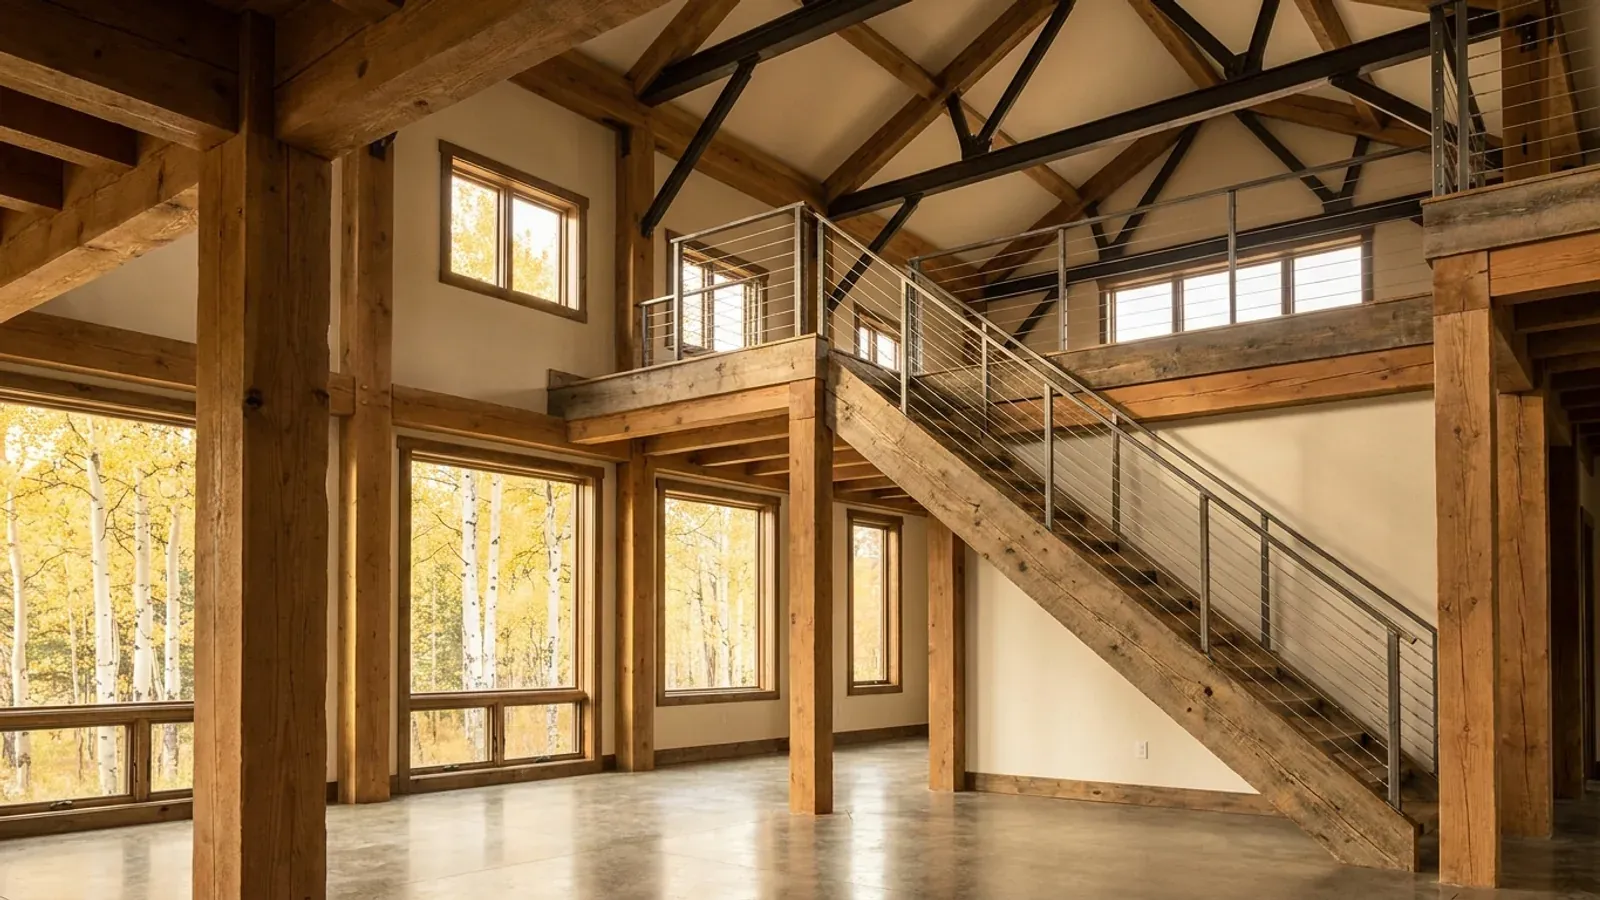
A loft is the cheapest floor area in a barndominium: the walls and roof are already there, and a partial upper floor over the bedrooms, the kitchen or the shop turns empty volume into an office, a bunk room or a games room that looks down into the great room. It is also where a lot of plans go wrong, because a loft people walk on is a floor under the code. It needs a real stair, guards along its open edge, enough headroom to be the room it is meant to be, and a roof structure designed with its weight in it from the start.
What actually changes with this feature
The look is the easy part. These are the decisions that follow from it.
The guard along the open edge
The rail that lets the loft look over the great room is a guard: at least 900 mm high inside the home, and built to resist people leaning on it. Glass, cable or steel-picket guards keep the view open, and the guard runs the full length of any edge with a drop of more than 600 mm.
A stair, not a ladder
A loft people use every day needs a stair with each rise between 125 mm and 200 mm. Tall barndominium walls mean a long stair, so plan where it lands on the main floor; a switchback stair against an end wall takes less floor than a straight run across the room.
Headroom under the slope
Under a gable roof the usable part of a loft is the strip down the middle where the ceiling is high enough. Bedrooms need 2.1 m over most of their floor, and other habitable rooms 2.1 m over at least 2.2 m². A steeper roof pitch, or a loft that runs along the ridge rather than under the eaves, gives more usable floor.
The roof framing decides the loft
Ordinary roof trusses leave a web of members where a loft would go; attic trusses or a steel or post-frame structure leave it clear. That choice also matters on British Columbia farmland: the Agricultural Land Commission excludes unfinished attic space from a house's floor area only when it is created by roof trusses, not by attic trusses or rafters.
The open rail, the stair and the headroom under the slope decide what a loft can be
Any walking surface more than 600 mm above the floor next to it must be protected by a guard, and guards inside a home are at least 900 mm high. The stair up is a private stair, with every rise between 125 mm and 200 mm. If the loft is meant as a bedroom, the code's ceiling-height table asks for 2.1 m over at least 4.9 m² of a main bedroom or 3.5 m² of another bedroom, and the room needs an escape window or exterior door like any other bedroom.
Common ways to build this
Three common ways to lay this out. Yours does not have to match one exactly — this is a starting point for the conversation, not a catalog.
Loft office over the bedroom wing
1,800 sq ft (167 m²) main floor / 400 sq ft (37 m²) loft
A single-storey house with the great room open to the roof and a loft over the bedroom wing, reached by a stair from the hall. The loft holds a home office and looks over the great room through a glass guard.
Bunk loft over the shop
1,200 sq ft (111 m²) shop / 400 sq ft (37 m²) loft / 1,400 sq ft (130 m²) living
A loft over the shop end of a shop-house, for guests, a games room or storage, reached from the house side. Where it sits over the shop, the floor and stair are on the house side of the gas-tight separation, and no shop door opens into the loft if it is used for sleeping.
Full-length loft along the ridge
2,000 sq ft (186 m²) main floor / 700 sq ft (65 m²) loft
A loft running down the centre of the building under the ridge, with bedrooms or a family room on it and the great room open below at one end. A steeper pitch gives the loft its headroom.
Ways to build this
This layout can go together several ways. These are the service lines most relevant to it.
Post-Frame Homes
Post-frame and pole barn homes in Alberta, Saskatchewan and BC: a wide-open shop and a house on one column-and-truss frame, built as a real home.
Read moreSteel Construction
Steel-frame barndominiums and metal building homes in Alberta, Saskatchewan and BC: clear-span frames for a shop and a house, finished for winter.
Read moreCustom Plans
Custom barndominium plans for Alberta, Saskatchewan and BC: floor plans and permit drawings drawn for your parcel, your loads and your municipality.
Read moreBarndominium with a Loft: common questions
6 questions worth settling before this plan is drawn. If yours is not on the list, put it in the survey.
Does a barndominium loft need a railing?
Can a loft be a bedroom?
Can I use a ladder to reach the loft?
Does a loft count toward the ALR house size limit?
How much loft fits in a barndominium?
Does a loft change the roof structure?
Where this plan fits in Western Canada
On the Prairies a plan answers to deep cold, snow load by place and big acreage; in British Columbia, to the Step Code, the 2024 earthquake requirements, wildfire and the Agricultural Land Reserve. These are the places this layout suits best.
Keep reading
The pages that answer the next question this one raises.
Want this drawn for your program and your parcel? That is where a build actually starts.
Sources
Code references on this page are to Part 9 of the National Building Code – 2023 Alberta Edition, in force in Alberta since May 1, 2024; the National Building Code of Canada 2020, in force in Saskatchewan since January 1, 2024; and the BC Building Code 2024, in effect in British Columbia since March 8, 2024 (the City of Vancouver has its own building bylaw). The edition that applies to your permit governs.
- National Research Council Canada, National Building Code – 2023 Alberta Edition (NRC Publications Archive)
- Agricultural Land Commission, Housing in the ALR
- Agricultural Land Commission, Information Bulletin 05: Residences in the ALR (PDF)
- Province of British Columbia: BC Building Code 2024 (PDF, web version)
Start your plans
Tell us what you have in mind and we will work this plan through with you: how it fits your program and your parcel, which office permits it, and a realistic budget range. That conversation costs nothing.