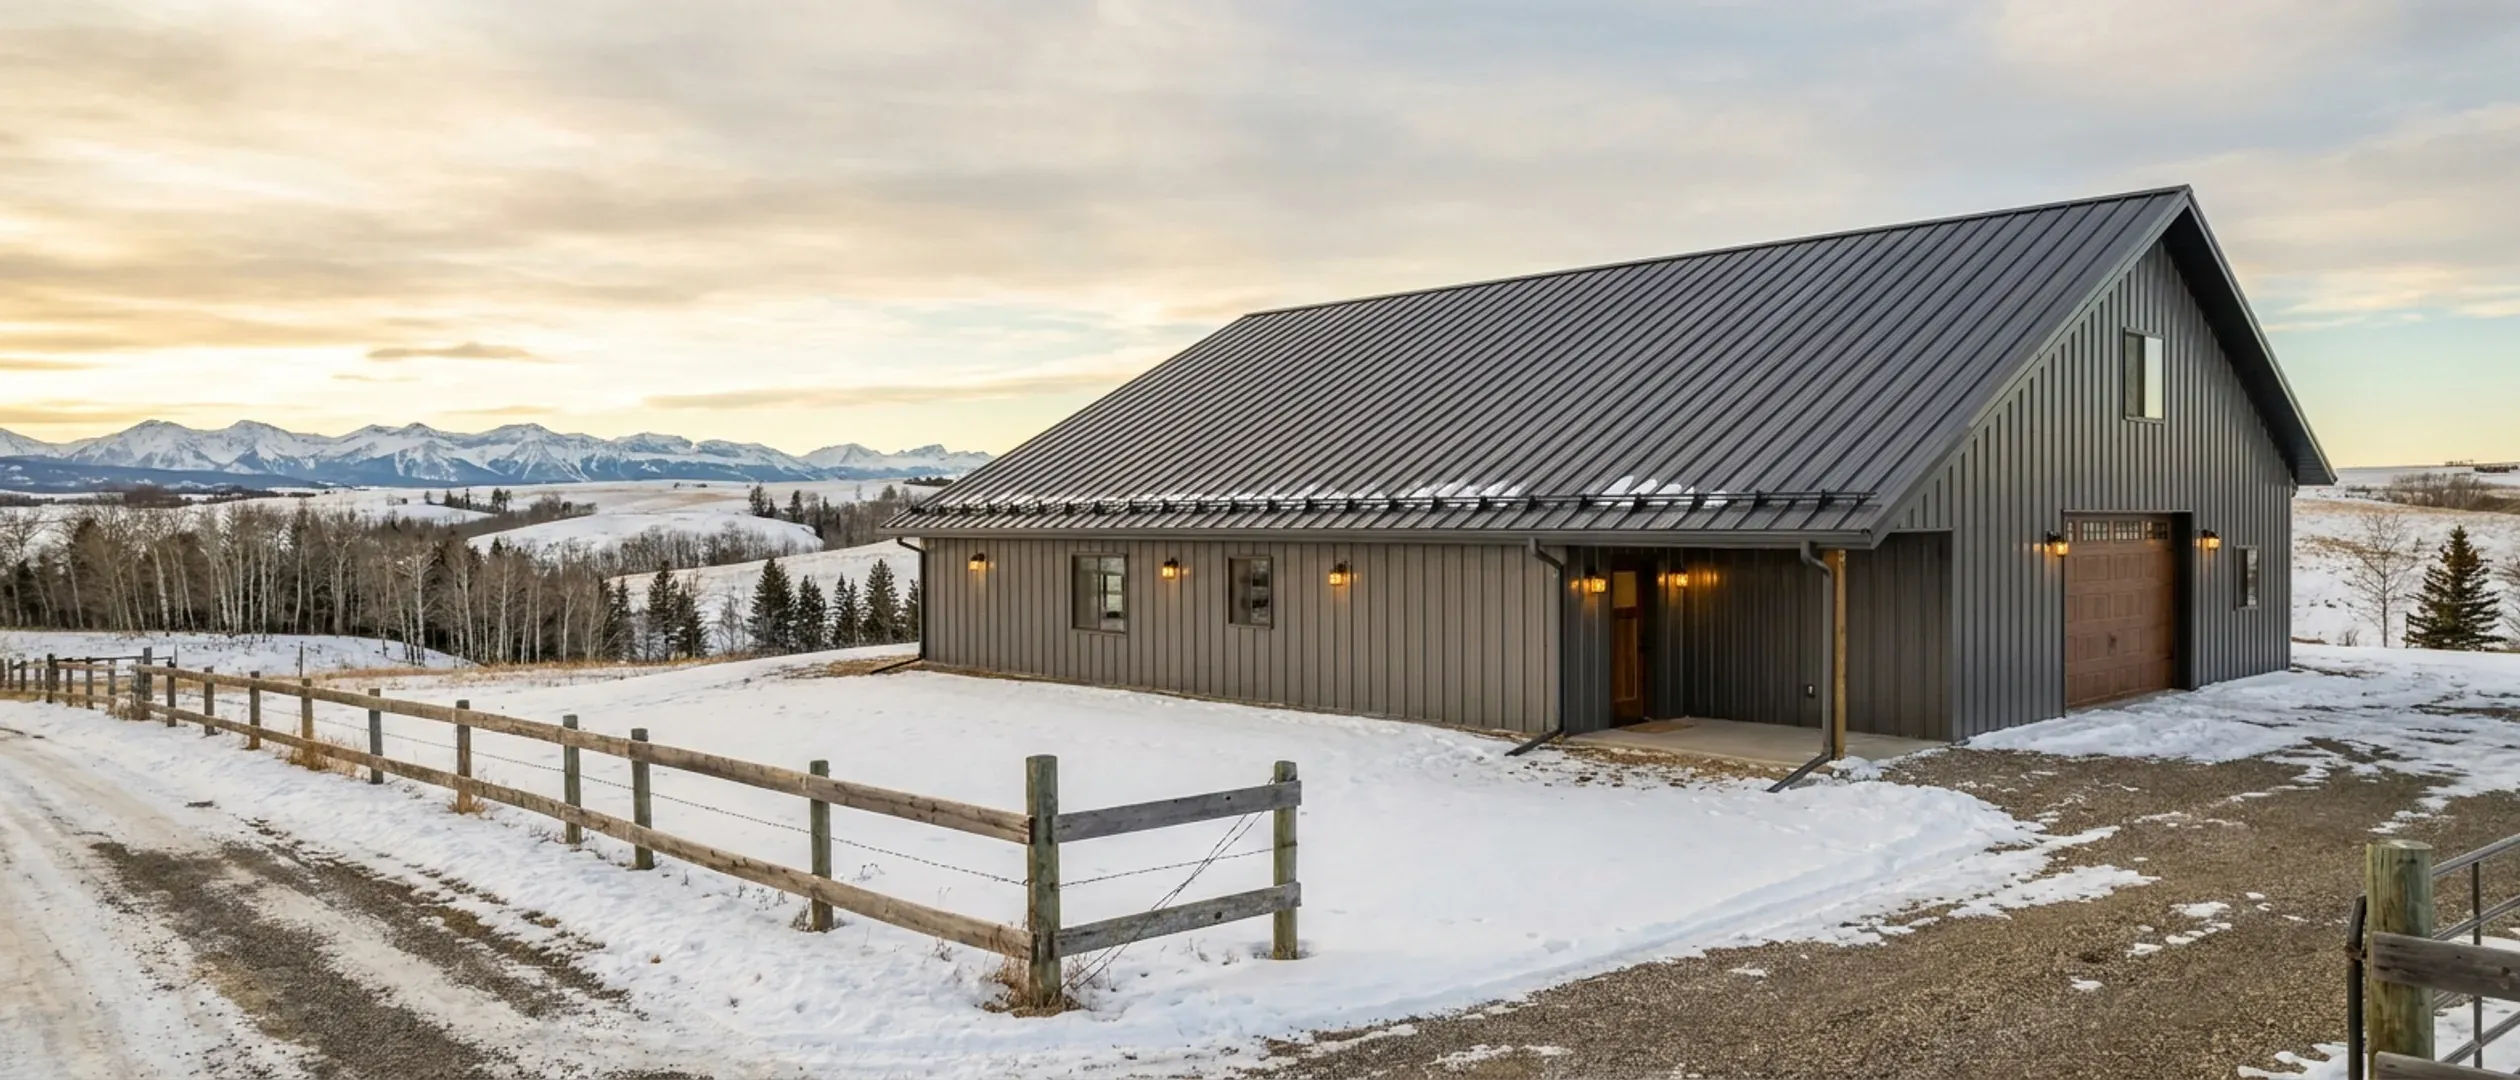
Can You Build a Barndominium in Canada? Codes, Permits and Land Rules in Alberta, Saskatchewan and British Columbia
Yes, you can build a barndominium in Canada. No province singles them out. A barndominium with living space is a house, so it is designed and built to the building code in force in its province and, wherever the local authority issues building permits, it needs one like any other home. The farm-building exemptions in Alberta and Saskatchewan do not change that: they cover buildings such as machine sheds and barns, not a building you live in. The building itself is rarely the obstacle. The land is. The land use or zoning bylaw of the rural municipality decides whether a house is allowed on the parcel and whether living space may share a roof with a shop, and in British Columbia the Agricultural Land Reserve limits the size of a home on reserve land. The province then adds its own layer: builder licensing and mandatory new home warranty in Alberta and British Columbia, owner-builder routes in both, and the rules for septic systems and household wells in all three. This page sets out each layer, province by province, cites the statute, regulation or government page behind every point, and ends with the questions to ask before you buy land. It is general information, not legal advice for a specific parcel.
Figures on this page are cited third-party or government data, not a quote from Chinook Barndo Co..
Bottom Line Up Front
- A barndominium is legal in all three provinces as a house. It is built to the National Building Code – 2023 Alberta Edition, the 2020 National Building Code of Canada in Saskatchewan, or the BC Building Code 2024, with a building permit wherever the local authority issues them.
- Alberta and British Columbia require new homes to be built by a licensed residential builder and covered by third-party new home warranty, or built under an owner-builder authorization. Saskatchewan has no equivalent provincial licensing or mandatory warranty law.
- The land decides more than the building: the municipality's land use or zoning bylaw, the Agricultural Land Reserve in British Columbia, and a septic system and well designed and permitted to provincial rules. Snow and wind loads are set for each location, never for a whole province.
Alberta
Alberta has one provincial building code, a separate permit for each trade, mandatory builder licensing and new home warranty, and county-by-county land use rules.
The code in force
Alberta builds to the National Building Code – 2023 Alberta Edition, in force since May 1, 2024. The current printing is the second printing, published August 17, 2026. For houses under Part 9, Alberta requires Energy Performance Tier 1, and a municipality cannot require a higher tier.
Who issues the permits
Permits come from your municipality if it is accredited under the Safety Codes Act. In non-accredited areas they come through agencies providing inspection services under the oversight of the Alberta Safety Codes Authority. Building, electrical, gas, plumbing and private sewage work each need their own permit. Calgary, Edmonton, Red Deer and Lethbridge issue building permits for new houses themselves.
Land use: development permit first
Every Alberta municipality must pass a land use bylaw dividing it into districts with permitted and discretionary uses, and most rural development needs two approvals: a development permit under the land use bylaw, which asks whether the use is allowed there, and a building permit, which asks whether it is built safely. The rules differ by county. In Rocky View County's Agricultural, General district, for example, a single detached dwelling and an accessory building of up to 930 m² are permitted uses.
A shop under the same roof, or living in the shop
Some counties treat a shop that shares a roof, wall or foundation with the house as part of the house rather than as an accessory building; Foothills County's accessory-building guide says so in those words. Many counties do not allow you to live in a detached shop: Red Deer County's land use bylaw says an accessory building shall not be used as a dwelling unit. Check the current bylaw for the parcel before planning living space in a shop.
Builder licensing and new home warranty
Residential builders in Alberta must hold a provincial builder licence to get a building permit for a new home, and every new home must carry warranty coverage of at least 1 year on materials and labour, 2 years on delivery and distribution systems such as electrical, plumbing and heating, 5 years on the building envelope and 10 years on structural defects. A barndominium is a new home under the New Home Buyer Protection Act: nothing in the Act's definition of a new home turns on the framing method. You can check any Alberta builder's licence in the province's public Builder Registry.
Building it yourself
To build your own home, Alberta requires an Owner Builder Authorization from the provincial Registrar. You must intend to live in the home for at least 10 years and manage most of the construction yourself. An owner-builder who skips warranty coverage gets a caveat on the land title and cannot sell the home to a consumer within the 10-year protection period without first buying coverage. The authorization covers single-family, site-built homes, not factory-built modular or manufactured homes.
Septic and wells
Private sewage systems are designed and installed to the Alberta Private Sewage Systems Standard of Practice 2021, in force since November 1, 2022. A private sewage permit can be issued to a certified private sewage installer, or to an owner who lives or intends to live in the single-family home the system serves. Household use of well water does not need a Water Act licence; household purposes are capped at 1,250 cubic metres a year per household. The Alberta Water Well Information Database lets you look up records of nearby wells.
Saskatchewan
Saskatchewan adopts the National Building Code with few amendments, leaves permits to cities, towns and rural municipalities, and sets land use through each RM's zoning bylaw.
The code in force
Saskatchewan builds to the 2020 National Building Code of Canada, adopted province-wide under The Construction Codes Act and in force since January 1, 2024. For houses and small buildings the minimum energy-efficiency standard is Tier One of Section 9.36, and owners can choose to build to a higher tier. Climate zone 7A applies to every building in the province for the energy provisions. The edition that applies is the one in force on the day the building permit is issued; the 2025 national codes are proposed for adoption on January 1, 2027.
Who issues the permits
Local authorities, meaning cities, towns and rural municipalities, administer and enforce the construction codes through licensed building officials and issue building permits under their own building bylaws. Saskatoon and Regina each issue their own permits for new houses, but acreages around them sit in the surrounding rural municipalities, which issue permits through their own building officials.
Land use: the RM's zoning bylaw
Rural land use is set by each rural municipality's official community plan and zoning bylaw. Most do not allow a shop or other accessory building to be your only home. In the RM of Corman Park, accessory structures shall not be used as a residential dwelling unit unless the bylaw provides otherwise, although a garage suite of 34.8 to 111.5 m² is allowed as a secondary unit. In the RM of Sherwood, accessory structures shall not be used as a dwelling unless approved as a garden suite. Bylaws change, so check the current one for the parcel.
Builder licensing and warranty
Saskatchewan has no provincial new home builder licensing law and no mandatory new home warranty law like those in Alberta and British Columbia; warranty coverage there is through voluntary programs. Ask any builder which third-party new home warranty, if any, they will enrol your home in.
Septic
A septic system, called a private sewage works, needs a permit from the Saskatchewan Health Authority before it is installed. From November 1, 2026, most systems other than septic tanks and jet systems must be designed by a certified designer, and every permit application needs a site evaluation report and a construction drawing.
Wells
A household well for domestic use on your own land, up to 5,000 cubic metres a year, does not need a Water Rights Licence from the Water Security Agency. Water well drilling machines in Saskatchewan must be registered with the Water Security Agency.
British Columbia
British Columbia has its own building code and step codes, mandatory builder licensing and 2-5-10 warranty even where no permit is needed, and the Agricultural Land Reserve on much of its farmland.
The code in force
New homes in British Columbia are built to the BC Building Code 2024, which came into effect on March 8, 2024 and is based mostly on the National Building Code of Canada 2020 with changes specific to the province. The City of Vancouver is the exception: it has its own building bylaw. For permits applied for on or after March 10, 2025, the code's earthquake requirements apply, using updated seismic hazard values from Natural Resources Canada. The code also requires at least one living space in a new home designed not to exceed 26 °C.
Energy and carbon step codes
Since May 2023, new Part 9 homes across the province have had to meet at least Step 3 of the BC Energy Step Code, and local governments can require higher steps by bylaw. Since March 10, 2025, most new buildings have had to meet at least EL-1 of the Zero Carbon Step Code, and local governments can require a higher step. Ask the local government which steps apply before the design is fixed.
Who issues the permits
In unincorporated rural areas, a regional district can regulate building only if it provides a building inspection service, and some electoral areas have none: in the Columbia Shuswap Regional District, for example, only some electoral areas have building regulation and inspection. The BC Building Code still applies, and licensing and warranty still apply, where no permit is issued.
Builder licensing and 2-5-10 warranty
A residential builder must hold a licence from BC Housing before starting construction on a new home, and every new home built by a licensed builder must be registered for third-party home warranty insurance: 2 years on materials and labour, 5 years on the building envelope including water penetration, and 10 years on structure. Even in areas where building permits are not required, the builder still needs the licence and the warranty before construction starts.
Building it yourself
To build your own home and manage the project yourself, you can apply to BC Housing for an Owner Builder Authorization, which includes passing an exam of 100 multiple-choice questions with a pass mark of 70%. An owner builder does not need home warranty insurance or a licence, but cannot sell the home during construction or the prescribed period afterwards without the registrar's permission.
The Agricultural Land Reserve
Land in the ALR is generally limited to one residence per parcel, and the principal residence can have a total floor area of no more than 500 m². Attached garages and carports are excluded from that total only up to 42 m², and the Agricultural Land Commission says accessory residential structures cannot be used to get around the size limits, so a large shop under the same roof as the house needs careful planning on reserve land. Placing more than 1,000 m² of fill for a principal residence, including structural aggregate for foundations and driveways, needs ALC approval. Since 2021 a parcel can have one additional residence without an application where conditions are met: up to 90 m² on parcels of 40 ha or less, or up to 186 m² on larger parcels, where local bylaws allow. Local governments can restrict residences in the ALR further. About 22% of Metro Vancouver's land area was in the ALR in the province's 2011 inventory.
Wildfire development permit areas
Local governments can designate wildfire development permit areas that set requirements for the siting, exterior design and finish of buildings and for landscaping. Kelowna's 2040 Official Community Plan, for example, maps Wildfire Development Permit Areas. Ask whether the parcel is inside one before the design is fixed.
Septic and wells
An onsite septic system must be planned and filed with the regional health authority by an authorized person, meaning a registered onsite wastewater practitioner or a professional. Under the Water Sustainability Act, you may divert and use groundwater from an aquifer for domestic purposes, in accordance with the regulations, without a water licence.
Questions to ask before you buy land
Most problems with a barndominium are land problems, and they are cheaper to answer before the purchase than after.
What does the bylaw allow on this parcel?
Ask the county, municipal district, rural municipality or regional district whether a single detached dwelling is a permitted or discretionary use, what the setbacks and building size limits are, and whether living space may share a roof with a shop.
Is it in the Agricultural Land Reserve?
In British Columbia, check before you design. The 500 m² principal residence limit and the 42 m² garage allowance shape the whole plan.
Can it be serviced?
Ask about well records nearby, whether the soil will take a septic system, and who designs and permits the system in that province.
Who issues the permits, and which code edition and energy step apply?
Ask the permit authority directly, especially near a code change, and in British Columbia ask which Energy Step Code and Zero Carbon Step Code steps the local government requires.
Who will build it, and under what licence and warranty?
In Alberta and British Columbia, ask for the builder's licence and the warranty provider, or plan for the owner-builder authorization. In Saskatchewan, ask which voluntary warranty, if any, the home will be enrolled in.
Reading this because you are weighing a build? The next step is a plan drawn for your program.
What applies in all three provinces
A home is not a farm building
Alberta's building code does not apply to farm buildings of low human occupancy used to house livestock or to store or maintain equipment, materials or produce. Saskatchewan's Construction Codes Act exempts farm buildings unless the municipality opts in, but defines a farm building as one that does not contain a residential occupancy. A barndominium you live in is a house in both provinces, whatever land it sits on, and in British Columbia the BC Building Code applies to it as it does to any house.
Snow and wind loads are set for your location
The design snow, wind and temperature values come from Appendix C of the building code in force, listed place by place. They vary widely within a province. The 1-in-50 ground snow load is 1.1 kPa for Calgary and 1.7 kPa for Edmonton in the Alberta Edition, 1.7 kPa for Saskatoon and 1.4 kPa for Regina in the National Building Code, and 1.7 kPa for Kelowna against 3.4 kPa for Prince George in the BC Building Code. There is no single provincial figure, and the code warns that interpolating between listed places may not be valid, so the designer uses the values for your site. Foundation depth works the same way: the code ties it to the soil, drainage and the depth of frost penetration, not to one provincial number.
Part 9, or engineered design
Part 9 of the building code covers houses of up to 3 storeys and 600 m² in building area. Its prescriptive light-frame rules assume small framing members spaced no more than 600 mm apart and clear spans of no more than 12.2 m. In Alberta, framing outside those limits and any loadbearing steel studs must be designed under Part 4, the engineering-design part of the code, and in British Columbia structural components outside the scope of Part 9 are designed by a registered professional who provides letters of assurance. Steel-frame and wide-span post-frame structures usually fall outside Part 9's prescriptive rules, so the structure is designed to Part 4 by a professional engineer, while the rest of the house can still follow Part 9.
Factory-built and ready-to-move homes meet the same code
The National Building Code, the Alberta Edition and the BC Building Code all apply the same requirements to site-built and factory-constructed buildings. CSA A277 is a procedure for certifying a factory's quality control, not a building code. A home built off site and moved to a foundation has to meet the same code as one built on site; an A277 label gives the inspector some assurance that concealed components do not need re-inspection on site.
Can you build a barndominium in Canada?
How hard is it to get a barndominium approved?
Is a barndominium on a farm exempt from the building code?
Do I need a licensed builder to build a barndominium?
Can I live in my shop instead of building a house?
Can I build a barndominium on ALR land in British Columbia?
Does a barndominium need an engineer?
What snow load does a barndominium have to be designed for?
Questions answered? Tell us what you want to build and we will put real numbers against it.
Sources
- Government of Alberta — Building codes and standards
- National Research Council Canada — National Building Code – 2023 Alberta Edition (Appendix C, Table C-2)
- Government of Alberta — Permits and Alberta's Safety Code System
- Alberta King's Printer — Municipal Government Act, RSA 2000, c M-26
- Rocky View County — Land Use Bylaw C-8000-2020
- Foothills County — Accessory Buildings in Foothills County
- Red Deer County — Land Use Bylaw 2022/26
- Government of Alberta — Residential builder licensing
- Government of Alberta — New home warranty: Overview
- Government of Alberta — New home warranty: Owner Builder Authorization
- Alberta King's Printer — New Home Buyer Protection Act, SA 2012, c N-3.2
- Government of Alberta — Private sewage codes and standards
- Alberta King's Printer — Water Act, RSA 2000, c W-3
- Government of Alberta — Alberta Water Well Information Database
- Government of Saskatchewan — National Building Code, National Fire Code, National Plumbing Code and National Energy Code information
- Government of Saskatchewan — Building Bylaws
- National Research Council Canada — National Building Code of Canada 2020 (Appendix C, Table C-2)
- RM of Corman Park No. 344 — Zoning Bylaw (consolidated June 2024)
- RM of Sherwood No. 159 — Zoning Bylaw 18/17 (consolidated May 2023)
- Water Security Agency — Domestic purpose water use
- Province of British Columbia — BC Building Code 2024
- Province of British Columbia — Earthquake and wind rules in the BC Building Code
- Province of British Columbia — Building and Safety Standards Branch Bulletin B23-01 (Energy Step Code and Zero Carbon Step Code)
- BC Laws — Local Government Act, Part 9 (building regulation by regional districts)
- BC Laws — Homeowner Protection Act
- BC Housing — Apply to Become a Licensed Residential Builder in B.C.
- BC Housing — Owner Builder Authorization Exam
- BC Laws — Agricultural Land Commission Act
- BC Laws — Agricultural Land Reserve Use Regulation
- Agricultural Land Commission — Housing in the ALR
- Agricultural Land Commission — Information Bulletin 05: Residences in the ALR
- BC Laws — Local Government Act, Part 14 (development permit areas)
- City of Kelowna — 2040 Official Community Plan, Chapter 15: Natural Hazard Areas
- BC Laws — Sewerage System Regulation
- BC Laws — Water Sustainability Act
Keep reading
The pages that answer the next question this one raises.
How long does a barndominium take to build?
Land use, permits and servicing first, then frost, road bans and winter concrete.
Read itBarndominium pros and cons
Cold, snow, insurance and appraisal.
Read itPermitting
How the permit process works.
Read itSite preparation
Access, the building pad and servicing the site.
Read itBarndominiums in Alberta
Cities, counties and the Alberta regime.
Read itBarndominiums in Saskatchewan
Saskatoon, Regina and the rural municipalities around them.
Read itBarndominiums in British Columbia
Regional districts, the ALR and the BC Building Code.
Read itStart the survey
Tell us about your land and what you want to build.
Read itWant a real number instead of a range?
Start the survey and tell us about your land and what you want to build. Include the rural municipality or county and the legal land description if you have them, because the local land use bylaw, the septic system and the water supply change the budget more than the building does. The survey costs nothing.