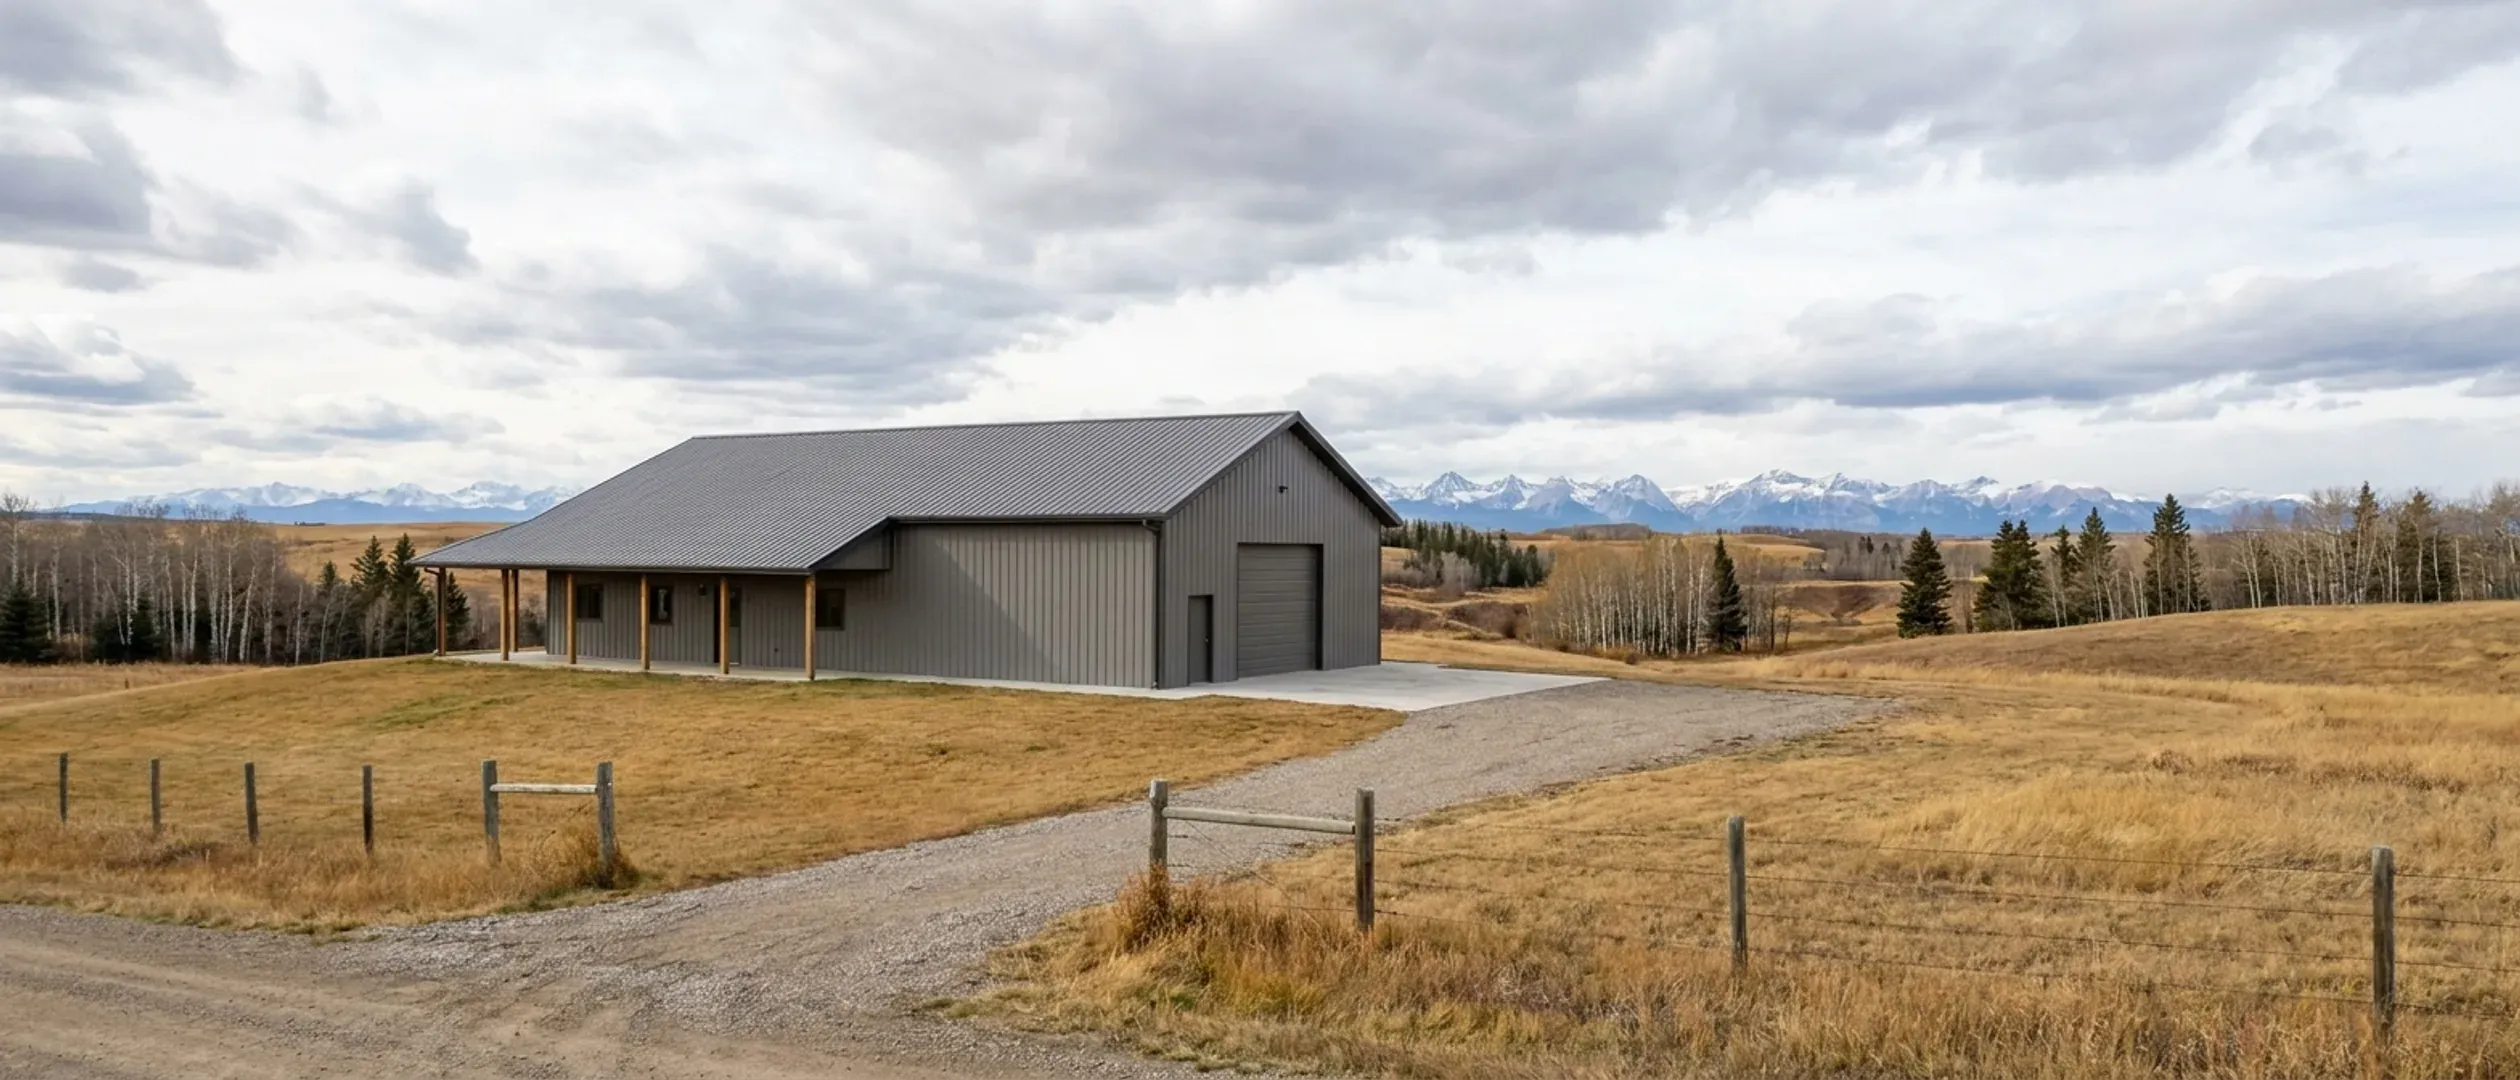
Barndominium vs House Cost in Alberta and Western Canada
A barndominium is often sold as the cheap way to build a house. The published Canadian data supports a narrower claim. The frame is a minority of a house's cost, the rest of the house costs the same whatever holds up the roof, and the price of steel and the price of lumber have not moved together since 2021. Here is what the numbers show.
Figures on this page are cited third-party or government data, not a quote from Chinook Barndo Co..
Bottom Line Up Front
- A barndominium and a stick-built house of the same size and finish carry the same kitchens, bathrooms, mechanical systems, insulation, windows, foundation and site work. Only the structural shell is different.
- Statistics Canada's building construction price index for Calgary single-detached houses shows wood, plastics and composites up 94.3% since the first quarter of 2021, against 38.9% for structural steel framing; over the last year wood fell 6.2% and steel rose 6.0%.
- Where a barndominium usually wins is the big clear-span room: a shop, a garage bay or an open great room is cheaper to enclose with a steel or post-frame shell than with a conventional frame. Price the house and the shop separately and compare like with like.
What actually moves the number
The shell is one line, not the budget
Statistics Canada splits its single-detached house price index into seventeen trade divisions, from earthwork and concrete to finishes, plumbing, HVAC and electrical. A steel or post-frame shell changes the framing divisions. The other divisions are the same work on either kind of house.
Clear span is where the shell earns its keep
A steel frame or a post-frame building spans wide open space without interior bearing walls. That matters most for a shop, a garage bay or a hangar-style great room. For a conventionally partitioned house the advantage shrinks, because the interior walls get framed anyway.
The envelope has to meet the same energy rules
Alberta requires Energy Performance Tier 1 for houses under Part 9, Saskatchewan's minimum is Tier One, and new Part 9 homes across B.C. must meet at least Step 3 of the BC Energy Step Code. A metal-clad barndominium has to reach the same targets as any other house, so insulation and air sealing are not a place to save.
Engineering can add cost
Alberta's code assumes light wood framing at no more than 600 mm spacing; framing outside those limits, and any loadbearing steel studs, must be designed under Part 4 (engineering design). Wide post spacing and steel frames often fall outside the light-frame rules, so budget for engineered drawings.
Is a Barndominium Cheaper Than a House?
Sometimes, by less than most articles suggest, and for specific reasons.
Compare the same house
Comparing a barndominium quote with a builder's spec house is comparing two different products. Put the same floor area, the same finish schedule, the same foundation and the same site work on both, and the difference you are left with is the shell and how long it takes to close in.
What the published benchmark covers
Altus Group's 2026 Canadian Cost Guide puts a wood-framed single-family house with an unfinished basement at $180 to $275 per square foot in Calgary. That is the benchmark a barndominium of the same finish has to beat, and the frame is only one of the many trades inside it. See the cost guide for the full figures.
Where barndominium budgets go over
Interior finishes on an open plan with tall walls, long service runs on a rural lot, a large slab, and condensation control under a metal roof all cost money. None of them shows up in a shell-kit price.
Steel and Lumber Prices Since 2021
Statistics Canada's building construction price index for single-detached houses in Calgary, second quarter of 2026 against the first quarter of 2021 (index, 2023 = 100).
Wood, plastics and composites: up 94.3%
The wood division of Calgary's single-detached index went from 52.8 in the first quarter of 2021 to 102.6 in the second quarter of 2026. It also fell 6.2% over the last year, from 109.4.
Structural steel framing: up 38.9%
The structural steel framing division rose from 82.2 to 114.2 over the same period, a smaller increase, but it rose 6.0% in the last year while wood fell. Altus Group's 2026 guide notes tariffs on steel pushed baseline prices higher and that its figures do not account for potential tariff impacts.
The trades that are the same on both houses
Over the same period Calgary's index shows concrete up 79.5%, finishes up 74.6%, plumbing up 47.2% and thermal and moisture protection up 46.4%. Those divisions are the foundation, the interior and the envelope, and a barndominium needs all of them.
Steel, Post-Frame and Stick-Built Compared
Three ways to hold up the same roof.
Stick-built (light wood frame)
The default for Canadian houses and the frame Altus Group's single-family rates describe. Code-prescribed for most houses under Part 9, so a designer can often work without an engineer for the frame. Interior walls are cheap to add.
Post-frame
Large posts or laminated columns set at wide spacing with girts and purlins between them, usually clad in steel. Efficient for a wide, open building and the frame most often meant by 'pole barn home'. Usually outside the light-frame spacing rules, so it is engineered. See post-frame homes.
Steel frame
A pre-engineered steel frame with steel cladding, or light-gauge steel studs. It spans the widest openings, but loadbearing steel is designed under Part 4 and the envelope needs careful detailing against condensation. See steel construction.
Insurance and Resale
Part of the true cost of either house arrives after it is built.
Insurance follows construction type and location
The Insurance Bureau of Canada says a home's size, how and where it is constructed and the value of its contents significantly affect what you pay, and that a property far from a fire hydrant or fire station may cost more to insure. A rural barndominium and a rural stick-built house face the same location factor; ask an insurer about the construction type before you commit.
Lenders value what they can compare
CMHC sets the lending value of a newly built home as the lower of the market value or the cost of construction. Where few comparable sales exist, an appraisal can come in below cost, and the down payment has to make up the difference. The financing guide covers this in detail.
Reading this because you are weighing a build? The next step is a plan drawn for your program.
Same rules in every province
Alberta
A barndominium is a new home under Alberta's New Home Buyer Protection Act; nothing in the Act's definition of 'new home' turns on the framing method. It carries the same warranty requirement as a stick-built house: at least 1 year on materials and labour, 2 years on delivery and distribution systems, 5 years on the building envelope and 10 years on structural defects.
Saskatchewan
Saskatchewan builds to the 2020 National Building Code of Canada, in force since January 1, 2024. Farm buildings with no living space can be exempt, but a building that contains a home is not a farm building, so a barndominium is built and inspected like any other house.
British Columbia
New homes in B.C. are built to the BC Building Code 2024, except in the City of Vancouver, which has its own building bylaw. Every new home built by a licensed builder must carry 2-5-10 home warranty insurance, whatever it is framed with.
Pros and cons, honestly
Pros
- Wide clear-span rooms, shops and garage bays are cheaper to enclose with a steel or post-frame shell.
- A steel or post-frame shell suits long, open floor plans without interior bearing walls.
- One building can hold a house and a shop under one roof, sharing foundation, roof and services.
- Lumber prices fell 6.2% in Calgary over the last year of Statistics Canada's index, but steel did not, so the comparison changes with the market.
Cons
- Finishes, mechanical systems, foundation, insulation and site work cost the same on either house.
- Steel and post-frame structures often need engineered drawings outside Part 9's light-frame rules.
- Fewer comparable sales can make an appraisal harder for a lender.
- Structural steel framing rose 6.0% in Calgary in the last year of Statistics Canada's index while wood fell.
Is it cheaper to build a barndominium or a house in Alberta?
Why do people say barndominiums are cheaper?
Has steel or lumber gone up more since 2021?
Does a barndominium cost less to insure?
Does a barndominium need an engineer?
Is a barndominium easier to get a mortgage on than a house?
Are barndominiums exempt from the building code because they look like farm buildings?
Questions answered? Tell us what you want to build and we will put real numbers against it.
Sources
- Statistics Canada — Table 18-10-0289-01, Building construction price indexes, by type of building and division
- Altus Group — 2026 Canadian Cost Guide (PDF; private sector cost per square foot, as at January 31, 2026)
- Insurance Bureau of Canada — How home insurance rates are set
- CMHC — Mortgage Loan Insurance: CMHC Programs Fact Sheets (PDF)
- National Research Council Canada — National Building Code of Canada 2020
Keep reading
The pages that answer the next question this one raises.
How much does it cost to build a barndominium in Alberta?
The full 2026 cost figures for Calgary, Edmonton, Saskatchewan and B.C.
Read itPost-frame homes
How a post-frame (pole barn) house is built and where it saves.
Read itSteel construction
Metal building homes and steel frame homes for Western Canada's climate.
Read itBarndominium pros and cons
The trade-offs beyond cost, from resale to living with a shop next door.
Read itWant a real number instead of a range?
Start the survey and tell us about your land and what you want to build. Include the rural municipality or county and the legal land description if you have them, because the local land use bylaw, the septic system and the water supply change the budget more than the building does. The survey costs nothing.