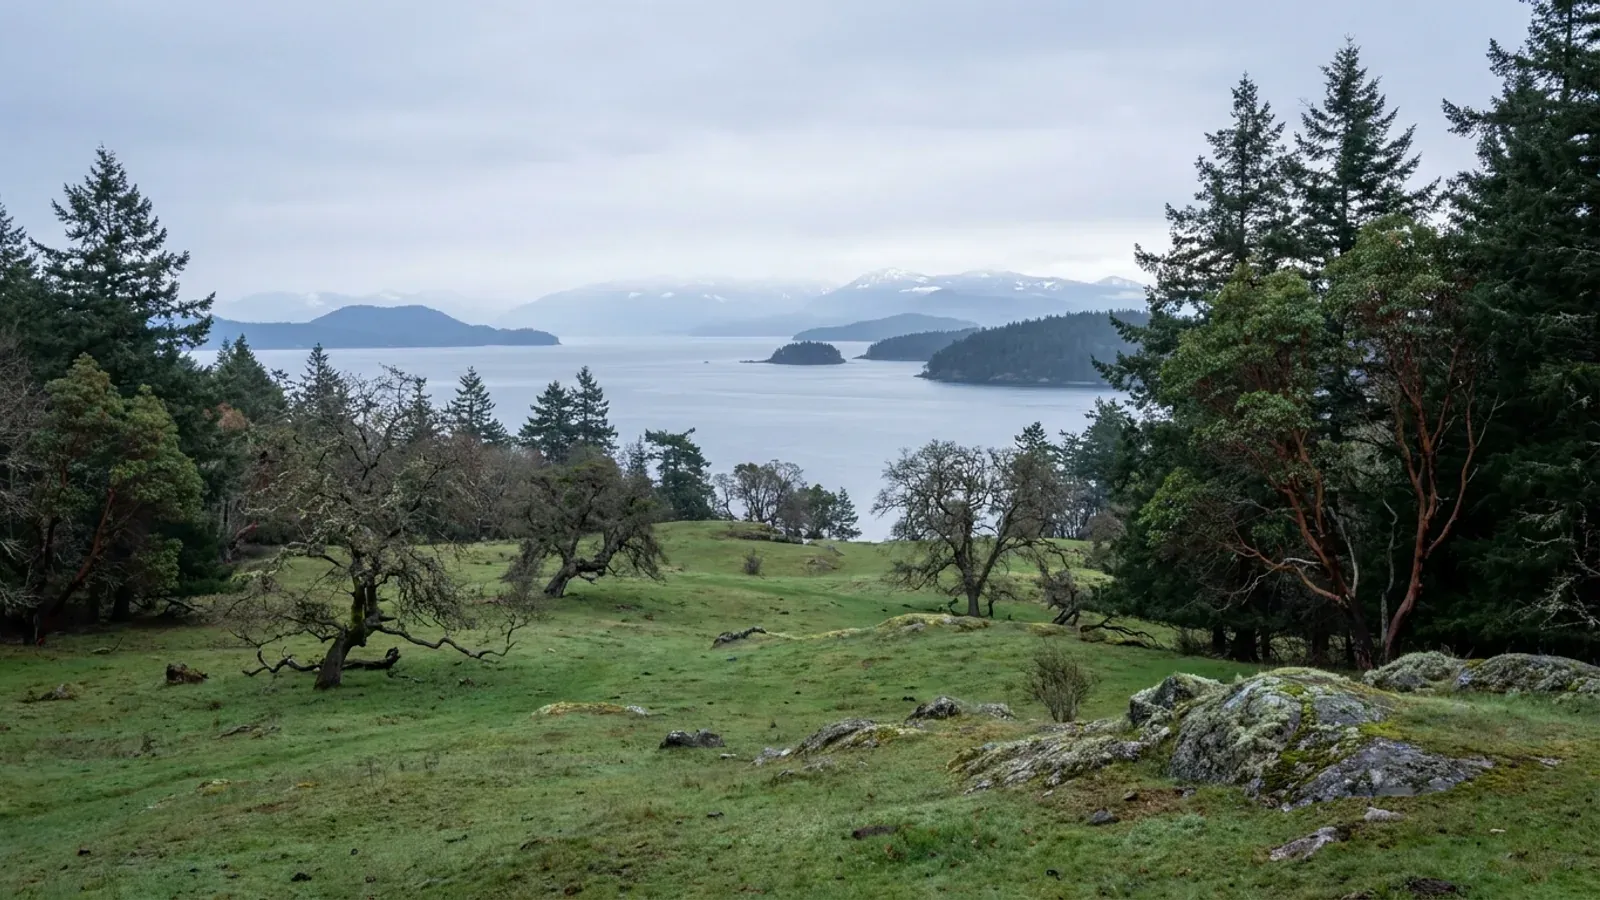
Barndominium Builders in Nanaimo, British Columbia
Nanaimo is mostly serviced neighbourhoods on Vancouver Island, but the City also zones some land for rural living: its AR1 Rural Resource zone is meant for agriculture and rural uses on larger lots without urban services, and AR2 Urban Reserve holds large rural lots for the future. Both allow one single dwelling per lot. Past the city limits, the electoral areas of the Regional District of Nanaimo, take in rural communities such as Cedar, Cassidy and Extension. A barndominium suits either setting, as long as the plan respects two local realities: Nanaimo's rural zones keep detached accessory buildings small, and parts of the city sit in development permit areas for steep slopes, old mine workings or wildfire hazard. We build post-frame homes and steel-frame barndominiums, including shop houses where the workspace shares a roof with the living space, and our site preparation covers the pad and driveway. Send us the parcel through the survey and we will check the zone and any permit area before drawing.
Nanaimo at a glance
- Municipality
- City, Regional District of Nanaimo
- Population
- 99,863 (2021 Census); 111,845 (July 2025 estimate)
- Building permit
- City building office
- Land and acreage
- City land and rural land; acreage in City of Nanaimo and Regional District of Nanaimo
- Wastewater
- Municipal sewer
- Water
- Municipal water
Barndominium Builders Near Nanaimo
From a turnkey build to a shell you finish yourself, the work starts with the parcel: the access, the building pad, the route to a sewer or a private sewage system, and the water source. The parcel decides the budget more than the floor area does, so each option is priced against your land rather than a rate card.
Turnkey Builds
Turnkey barndominiums in Alberta, Saskatchewan and BC: one team from bare land and permits to a finished, inspected house, water and septic planned in.
Custom Plans
Custom barndominium plans for Alberta, Saskatchewan and BC: floor plans and permit drawings drawn for your parcel, your loads and your municipality.
Site Preparation
Barndominium site preparation in Alberta, Saskatchewan and BC: clearing, grading, drainage, access and the building pad, planned around well and septic.
Permitting
Barndominium permits in Alberta, Saskatchewan and BC: development and building permits, trade permits, septic, and who issues each one.
Post-Frame and Steel-Frame Barndominiums Near Nanaimo
A post-frame home, often called a pole barn home, sets its frame on widely spaced posts and suits a wide, simple layout with a shop bay under the same roof. A steel-frame barndominium uses a bolted steel frame, and an RTM (ready-to-move) home is built off site and moved to the land. Which one fits comes down to the land use rules, the site and the design values for your location.
Post-Frame Homes
Post-frame and pole barn homes in Alberta, Saskatchewan and BC: a wide-open shop and a house on one column-and-truss frame, built as a real home.
Steel Construction
Steel-frame barndominiums and metal building homes in Alberta, Saskatchewan and BC: clear-span frames for a shop and a house, finished for winter.
RTM Homes
RTM homes in Alberta and Saskatchewan: ready-to-move barndominiums built in our yard, moved to your land and set on the foundation built there.
Shouses
Shop houses (shouses) in Alberta, Saskatchewan and BC: a working shop and a home under one roof, planned around the land use bylaw, water and septic.
Building a Barndominium in Nanaimo: Permits, Land Use, Sewage and Water
On acreage the land use, sewage and water answers often come before the building answer. Here is who decides each part in Nanaimo, taken from the office or document that publishes it. Rules change, so check them again against your parcel before anything is drawn.
City of Nanaimo Building Inspections Section
Nanaimo requires a building permit to construct a new residential building. The online application includes scaled plans, a site plan, foundation and floor plans showing point loads, an elevation and a cross-section, and the City may ask for a survey by a British Columbia Land Surveyor to confirm setbacks. An agent can apply for an owner with a signed appointment form.
Source: New Construction - Single/Two Family Dwelling Permit, City of Nanaimo (nanaimo.ca)
City of Nanaimo Zoning Bylaw No. 4500 (consolidated to March 23, 2026)
Zoning Bylaw No. 4500 sets the zones across the City of Nanaimo. Its two agricultural rural residential zones are AR1 Rural Resource, with a 2 hectare minimum lot, and AR2 Urban Reserve, with a 1 hectare minimum; each allows one single dwelling or mobile home, plus one additional dwelling unit on a lot larger than 0.4 hectares. Rural land beyond the city falls under the Regional District of Nanaimo.
Source: City of Nanaimo Zoning Bylaw No. 4500 (consolidated version dated 2026-MAR-23) (nanaimo.ca)
Regional District of Nanaimo, Greater Nanaimo Pollution Control Centre
Sewage from the City of Nanaimo and the District of Lantzville is treated at the Regional District of Nanaimo's Greater Nanaimo Pollution Control Centre, which provides primary and secondary treatment and discharges into the Strait of Georgia 2,030 m offshore at a depth of 70 m. A rural lot off the sewer needs an onsite system filed with Island Health by an authorized person.
Source: Greater Nanaimo Pollution Control Centre, Regional District of Nanaimo (rdn.bc.ca)
City of Nanaimo water supply and treatment
The City's water comes from the South Nanaimo River watershed, more than 200 km² of catchment. Two City-owned dams store it, Jump Lake and South Fork, and the South Fork Water Treatment Plant, opened in April 2016, treats it before it is piped to Nanaimo. Rural parcels outside the system usually rely on a private well.
Source: Water Supply and Treatment, City of Nanaimo (nanaimo.ca)
- Ground snow load (Ss)
- 2.1 kPa
- Rain load (Sr)
- 0.4 kPa
- Hourly wind pressure, 1 in 50
- 0.48 kPa
- January design temperature (2.5%)
- -6 °C
- Heating degree-days below 18 °C
- 2,920
The values the code table lists for Nanaimo. The designer confirms the values for your actual site.
Source: BC Building Code 2024 (web version, revision 2), Government of British Columbia (British Columbia Building Code 2024, Division B, Appendix C, Table C-2; www2.gov.bc.ca)
- Shops in Nanaimo's rural zones
- In the AR1 and AR2 zones, the total gross floor area of all accessory buildings on a lot may not exceed 100 m², although any part of an accessory building used for agriculture or horticulture is not counted. Where a lot in these zones is not served by a community water system, it must be at least 2 hectares (Zoning Bylaw No. 4500, consolidated March 23, 2026).
- Development permit areas
- Nanaimo has eight development permit areas, among them hazardous slopes, sea level rise, abandoned mine workings hazards, wildfire hazard and steep slope development. A property inside one or more of them may need a development permit before the building permit is issued (City of Nanaimo, page updated August 26, 2026).
Source: City of Nanaimo Zoning Bylaw No. 4500 (consolidated version dated 2026-MAR-23) (nanaimo.ca)
Source: Development Permits, City of Nanaimo (nanaimo.ca)
Building on Land Near Nanaimo
Acreage near Nanaimo comes in two forms. Inside the City of Nanaimo, the AR1 and AR2 zones give room for a house on a hectare or more, but the 100 m² cap on all accessory buildings means the size of any detached shop has to be settled before the plan is. Beyond the boundary, the Regional District of Nanaimo requires a building permit for new construction in every electoral area, applied for online; Area A takes in Cedar, South Wellington, Yellowpoint and Cassidy, and Area C covers Extension, Nanaimo Lakes, East Wellington and Pleasant Valley. On either side, a parcel off the community systems needs a well and an onsite sewage system, and a check for slope, mine-working or wildfire permit areas before you buy.
Other places in this region
Barndominium builders across British ColumbiaHave land in or near Nanaimo? Tell us about the parcel and what you want on it, and we will check it against the local rules before anything is drawn.
Building in Nanaimo: questions
Start the surveyHow much does a barndominium near Nanaimo cost?
Who issues building permits for a barndominium in or near Nanaimo?
Can I put a large shop beside my house on rural land in Nanaimo?
What snow and wind loads apply to a barndominium in Nanaimo?
Keep reading
What usually comes next once you know what Nanaimo allows.
Barndominium Cost Guide
Sourced price ranges and what moves the number on your land.
Read itCan You Build a Barndominium in Canada?
Permits, licensing, warranty, land use, sewage and water in Alberta, Saskatchewan and BC.
Read itHow Long Does It Take?
From parcel to move-in, and how the winter sets the clock.
Read itSources for this page
The published pages behind the Nanaimo facts above. Rules change, so check the current version with the office before you rely on it.
- New Construction - Single/Two Family Dwelling Permit, City of NanaimoBuilding permit authoritynanaimo.ca
- City of Nanaimo Zoning Bylaw No. 4500 (consolidated version dated 2026-MAR-23)Land use and nearby rural municipalities; Shops in Nanaimo's rural zonesnanaimo.ca
- Greater Nanaimo Pollution Control Centre, Regional District of NanaimoSewer or private sewagerdn.bc.ca
- Water Supply and Treatment, City of NanaimoWater supplynanaimo.ca
- BC Building Code 2024 (web version, revision 2), Government of British ColumbiaClimatic design values (British Columbia Building Code 2024, Division B, Appendix C, Table C-2)www2.gov.bc.ca
- Development Permits, City of NanaimoDevelopment permit areasnanaimo.ca
- Population and dwelling counts: Canada and census subdivisions (municipalities), Statistics Canada table 98-10-0002-01Population, 2021 Censuswww150.statcan.gc.ca
- Population estimates, July 1, by census subdivision, 2021 boundaries, Statistics Canada table 17-10-0155-01Population estimate, July 1, 2025www150.statcan.gc.ca
Other places near Nanaimo
Nearby places with their own pages. Across a municipal boundary the permit office, the land use bylaw, the sewage rules and the water source can change, so each is covered separately.
Building in Nanaimo?
Start with the survey. Tell us where the land is and what you want on it, and we will come back with which offices decide it, what the land use rules allow, and a plan to fit.